
Mansfield - 419-529-6400Crestline - 419-683-3100
BEDS5
BATHS3 full 1 partial
SQUARE FEET2,134
MLS#20101345
STATUSActive
PROPERTY TYPEResidential - Single Family
SCHOOLOntario Local
Property Description
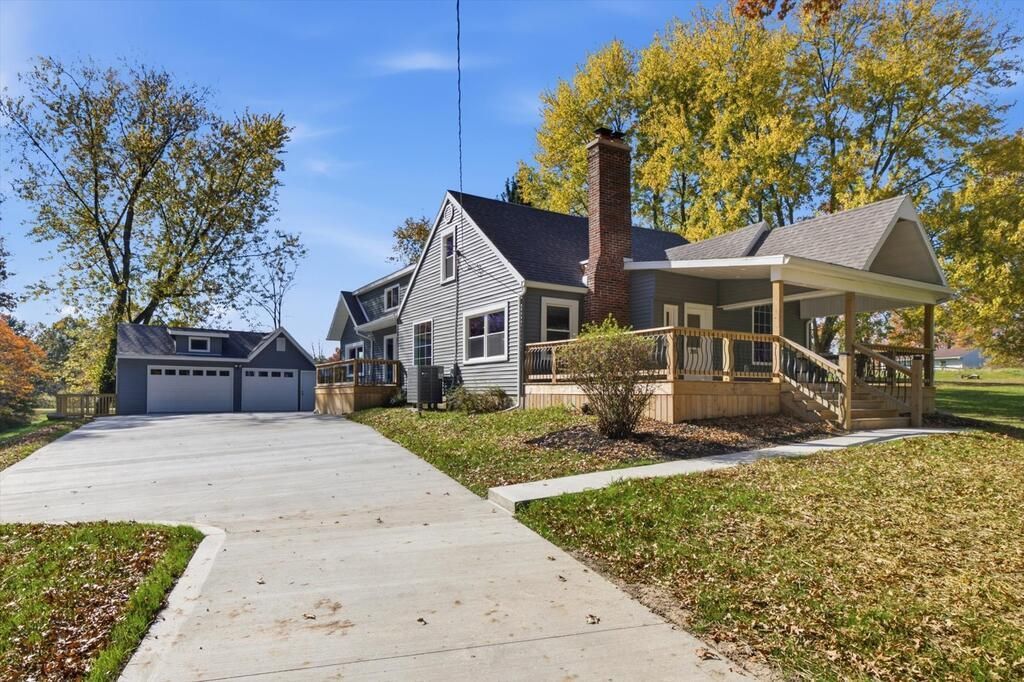
Do not miss out on this beautiful, completely renovated home in the Ontario School District. This home has five bedrooms and 3.5 baths with main floor living and great views with approximately three acres. Upgrades include floors, upgraded kitchen with granite countertops & new appliances. Remodeled bathrooms throughout and primary suite with walk in closet. First floor laundry with new nine-foot sliding glass door. New second story addition featuring bedroom & walk in closet. New hot water tank, roof, vinyl siding, front porch, concrete driveway to remodeled garage with new doors and openers and stairs to storage and new electrical in garage. Home has all new electrical with new heat pump and central air and updated landscaping. This is move in ready so you can celebrate the holidays in your new home. Outdoor barn is 24X30. Pre-Listing Inspection has been completed on the home, with an insect inspection and sewer inspection available.
Property Features
Property Type: Residential - Single Family
Basement: Yes
Basement: Partial
Cooling: Central Air
Fireplaces: 2
Heating: Electric, Heat Pump
Lot Size: 3.00 Acres
Roof Type: Composition
Stories: 2.0
Taxes: $3,157
Year Built: 1963
Feature Descriptions
Additional Structures: Barn(s)
Appliances: Dishwasher, Disposal, Electric Range, Electric Water Heater, Microwave, Refrigerator
Entry Location: Main Level
Exterior: Vinyl Siding
Exterior: None
Financing: Cash, Conventional, FHA, VA Loan
Fireplace: Wood Burning
Fireplace Y/N: Yes
Flooring: Carpet, Ceramic Tile, Vinyl
Frontage: 185
Garage Y/N: Yes
HOA Amenities: None
Interior: Shower/Tub, Shower Stall, Dining Room, Entrance Foyer, Family Room, Laundry, Living Room, Main Level Primary Bedroom, Sunroom Unheated, Primary Bedroom with Bath
Laundry: Laundry Room
Lot: Lawn, City Lot
Lot Dimensions: 185 x 640
Parcel #: 0386017910000
Parking: Concrete, Detached, Garage, Garage Door Opener
Parking Total: 6
Patio/Porch: Covered, Deck, Porch
Rooms Total: 8
Security: Smoke Detector(s)
Sewer: Septic Tank
Structure Type: Onsite Built
Water: Public
Windows: Double Pane Windows, Vinyl
Room Sizes
Primary Bedroom: 13.25 X 11.17 Level - Main
Bedroom 2: 11.25 X 10.83 Level - Main
Bedroom 3: 13.08 X 11.83 Level - Upper
Bedroom 4: 14.25 X 12.17 Level - Upper
Bedroom 5: 11.58 X 14.75 Level - Upper
Dining Room: 13.58 X 7.25 Level - Main
Family Room: 25.17 X 13.00 Level - Main
Kitchen: 12.25 X 16.25 Level - Main
Living Room: 19.58 X 11.42 Level - Main
Local Schools
School District: Ontario Local
Listed By / Shown By
Listed By
Agency Name: RE/MAX First Realty
Agent Name: Julie Wallace
Agency Phone: 419-756-4663
Shown By
Agency Title: Dzugan Real Estate Services
Agency Phone: 419-529-6400

Estimate Your Payment
Estimated Payment
$ 1,393.32 per month $999.28 Principal & Interest $263.08 Property Tax $130.96 Homeowner's Insurance
2903 Mabee Road | MLS# 20101345
This single family home located at 2903 Mabee Road, Ontario, OH 44903 is currently listed for sale with an asking price of $449,000. This property was built in 1963 and has 5 bedrooms and 3 full and 1 partial baths with 2134 sq. ft. Mabee Road is located within the Ontario Local school district. Search Ontario real estate on www.dzuganra.com today.