
Mansfield - 419-529-6400Crestline - 419-683-3100
BEDS3
BATHS2 full
SQUARE FEET1,030
MLS#20100484
STATUSContingent-Do Not Show
PROPERTY TYPEResidential - Single Family
SCHOOLCrestline Exempted Village
Property Description
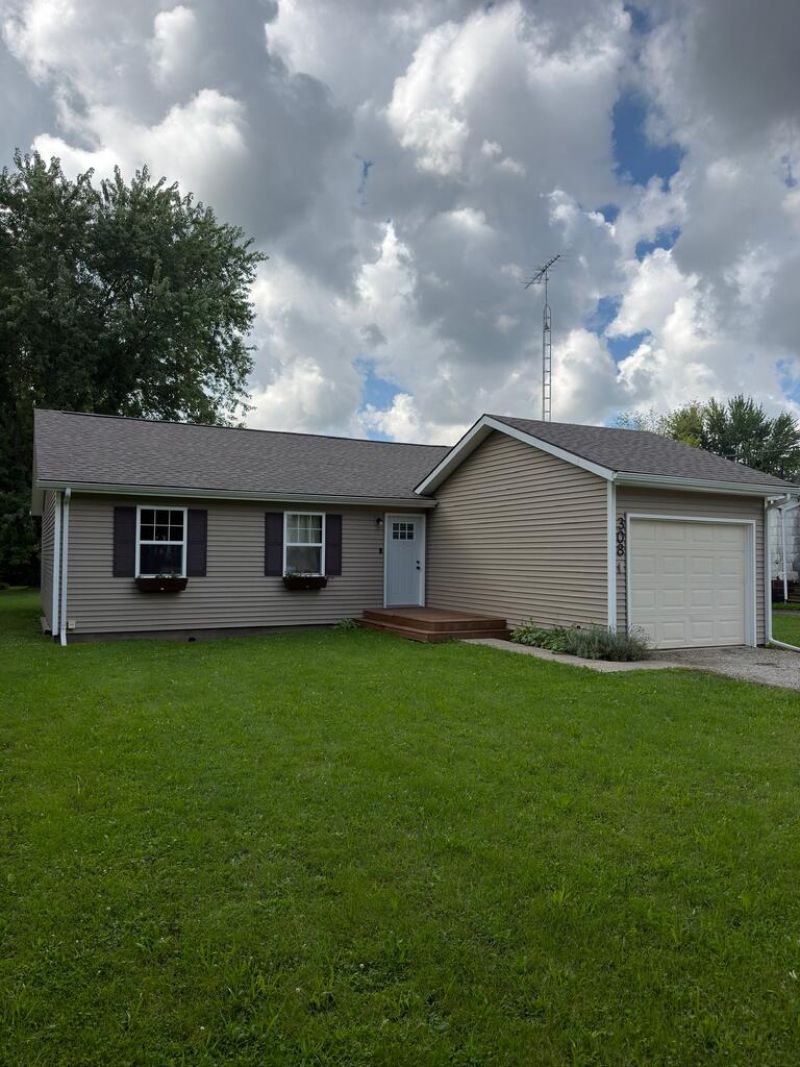
Welcome to this fully renovated home in the heart of Crestline. Thoughtfully updated from top to bottom, this move in ready house is the ideal starter home or low maintenance retreat for anyone looking to simplify. Step inside to a bright, fresh interior centered around a remodeled kitchen with new cabinets and a granite countertop. New flooring runs throughout, complemented by all new interior doors and light fixtures. All new plumbing and baseboard heating deliver modern comfort and efficiency, while extra insulation added throughout the home improves energy performance. Outside, the home has been transformed with new vinyl siding, all new vinyl double hung windows, and all new exterior doors. A new roof provides lasting protection, and brand new front and back decks complete the updates. The open backyard is perfect for grilling or outdoor enjoyment and offers the option to build a large garage or barn with alley access. Don't miss the chance to make this Crestline gem your own.
Property Features
Property Type: Residential - Single Family
Basement: Crawl Space
Cooling: None
Heating: Baseboard, Electric
Lot Size: 0.17 Acres
Roof Type: Composition
Stories: 1.0
Taxes: $492
Year Built: 1981
Feature Descriptions
Additional Equipment: Dehumidifier
Additional Structures: None
Appliances: Dishwasher, Disposal, Dryer, Electric Range, Microwave, Refrigerator, Washer
Days on Site: 9
Exterior: None
Exterior: Vinyl Siding
Financing: Cash, Conventional, FHA, USDA Loan, VA Loan
Flooring: Carpet, Luxury Vinyl
Garage Y/N: Yes
HOA Amenities: None
Interior: Cathedral Ceiling(s), Shower/Tub, Shower Stall, Laundry, Living Room, Main Level Primary Bedroom, Primary Bedroom with Bath
Laundry: Laundry Room
Lot: Curbs, Lawn, Sidewalks, City Lot
Lot Dimensions: 50' x 150'
Parcel #: 240030084000
Parking: Gravel, Attached, Garage, Garage Door Opener
Parking Total: 4
Patio/Porch: Deck, Open, Porch
Rooms Total: 7
Sewer: Public Sewer
Structure Type: Onsite Built
Utilities: Cable Available
Water: Public
Windows: Double Pane Windows, Vinyl
Room Sizes
Primary Bedroom: 12.25 X 11.00 Level - Main
Bedroom 2: 13.25 X 11.00 Level - Main
Bedroom 3: 11.00 X 9.00 Level - Main
Bathroom: 7.58 X 5.00 Level - Main
Kitchen: 14.58 X 12.25 Level - Main
Living Room: 14.58 X 11.67 Level - Main
Local Schools
School District: Crestline Exempted Village
Listed By / Shown By
Listed By
Agency Name: Bowlin Real Estate LLC
Agent Name: Aaron Benedict
Agency Phone: 567-393-9017
Shown By
Agency Title: Dzugan Real Estate Services
Agency Phone: 419-529-6400

Estimate Your Payment
Estimated Payment
$ 456.34 per month $367.22 Principal & Interest $41.00 Property Tax $48.13 Homeowner's Insurance
308 Bauer Ave. | MLS# 20100484
This single family home located at 308 Bauer Ave., Crestline, OH 44827 is currently listed for sale with an asking price of $165,000. This property was built in 1981 and has 3 bedrooms and 2 full baths with 1030 sq. ft. Bauer Ave. is located within the Crestline Exempted Village school district. Search Crestline real estate on www.dzuganra.com today.