
Mansfield - 419-529-6400Crestline - 419-683-3100
BEDS2
BATHS2 full
SQUARE FEET1,344
MLS#20101122
STATUSContingent-Do Not Show
PROPERTY TYPEResidential - Single Family
SCHOOLCrestline Exempted Village
Property Description
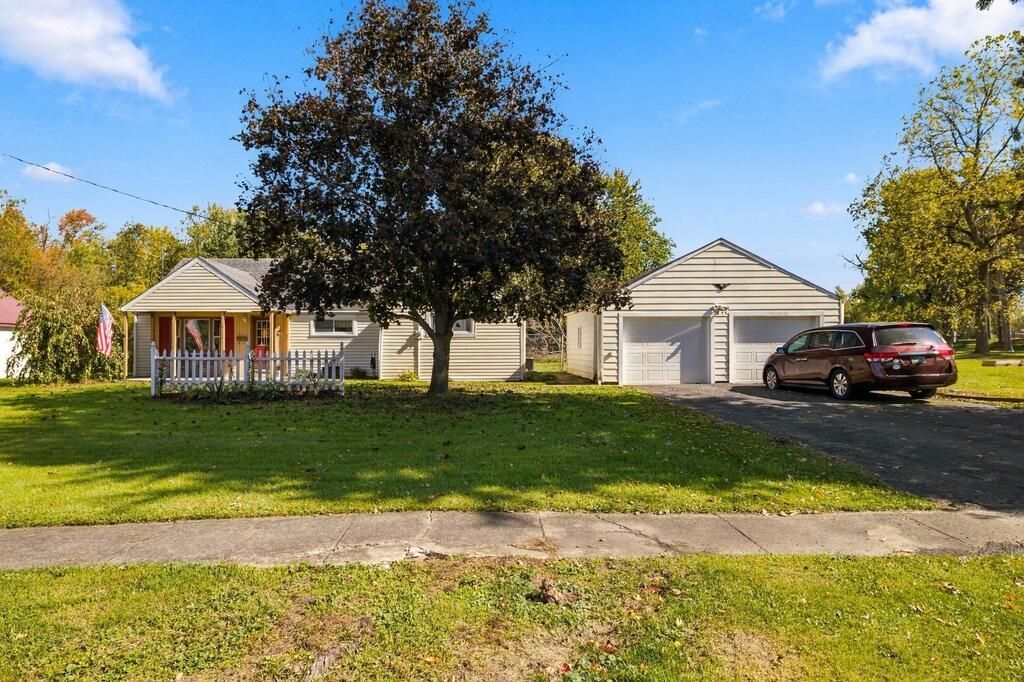
A little charm and a whole lot of breathing room. This 2-bedroom, 2-bath Crestline home sits on a corner lot with a covered front porch and a covered rear patio ready for your favorite chair. Inside, the spacious living room flows into a bright dining area, and the kitchen offers white cabinets and a window above the sink. The primary bedroom has a walk-in closet and its own bath with a long vanity and dressing area. The second bath adds character with decorative wall paneling. With approximately 1,344 square feet, a basement, garage, and storage shed, there's room for everyday living, hobbies, and the things you want to keep tucked away. Gas forced-air heat and central air round out the home. Come take a look at 311 South Washington!
Property Features
Property Type: Residential - Single Family
Basement: Yes
Basement: Full, Sump Pump, See Remarks
Cooling: Central Air, See Remarks
Heating: Forced Air, Natural Gas
Lot Size: 0.34 Acres
Roof Type: Composition
Stories: 1.0
Taxes: $1,498
Year Built: 1920
Feature Descriptions
Additional Structures: Shed(s)
Appliances: Electric Range, Gas Water Heater, Refrigerator, See Remarks
Days on Site: 19
Entry Location: Main Level
Exterior: Vinyl Siding
Exterior: See Remarks
Financing: Cash, Conventional, FHA, VA Loan
Flooring: Carpet, See Remarks
Frontage: 150
Garage Y/N: Yes
HOA Amenities: None
Interior: See Remarks, Eat-in Kitchen, Family Room, Main Level Primary Bedroom, Primary Bedroom with Bath
Lot: Corner Lot, Garden, See Remarks, City Lot
Lot Dimensions: 150 x 100
Parcel #: 240021323.000
Parking: Asphalt, Attached, Garage, Garage Door Opener
Parking Total: 2
Patio/Porch: Covered, Enclosed, Patio
Rooms Total: 5
Sewer: Public Sewer
Structure Type: Onsite Built
Water: Public
Windows: Vinyl
Room Sizes
Primary Bedroom: 12.00 X 12.00 Level - Main
Bedroom 2: 12.00 X 10.00 Level - Main
Dining Room: 12.00 X 12.00 Level - Main
Kitchen: 15.00 X 14.00 Level - Main
Living Room: 22.00 X 16.00 Level - Main
Local Schools
School District: Crestline Exempted Village
Listed By / Shown By
Listed By
Agency Name: Dream Huge Realty
Agent Name: Daniel Amaro
Agency Phone: 419-528-8260
Shown By
Agency Title: Dzugan Real Estate Services
Agency Phone: 419-529-6400

Estimate Your Payment
Estimated Payment
$ 502.17 per month $333.61 Principal & Interest $124.83 Property Tax $43.72 Homeowner's Insurance
311 S Washington Ave | MLS# 20101122
This single family home located at 311 S Washington Ave, Crestline, OH 44827 is currently listed for sale with an asking price of $149,900. This property was built in 1920 and has 2 bedrooms and 2 full baths with 1344 sq. ft. S Washington Ave is located within the Crestline Exempted Village school district. Search Crestline real estate on www.dzuganra.com today.