
Mansfield - 419-529-6400Crestline - 419-683-3100
BEDS3
BATHS2 full 1 partial
SQUARE FEET2,321
MLS#20100531
STATUSActive
PROPERTY TYPEResidential - Single Family
SCHOOLAshland City
Property Description
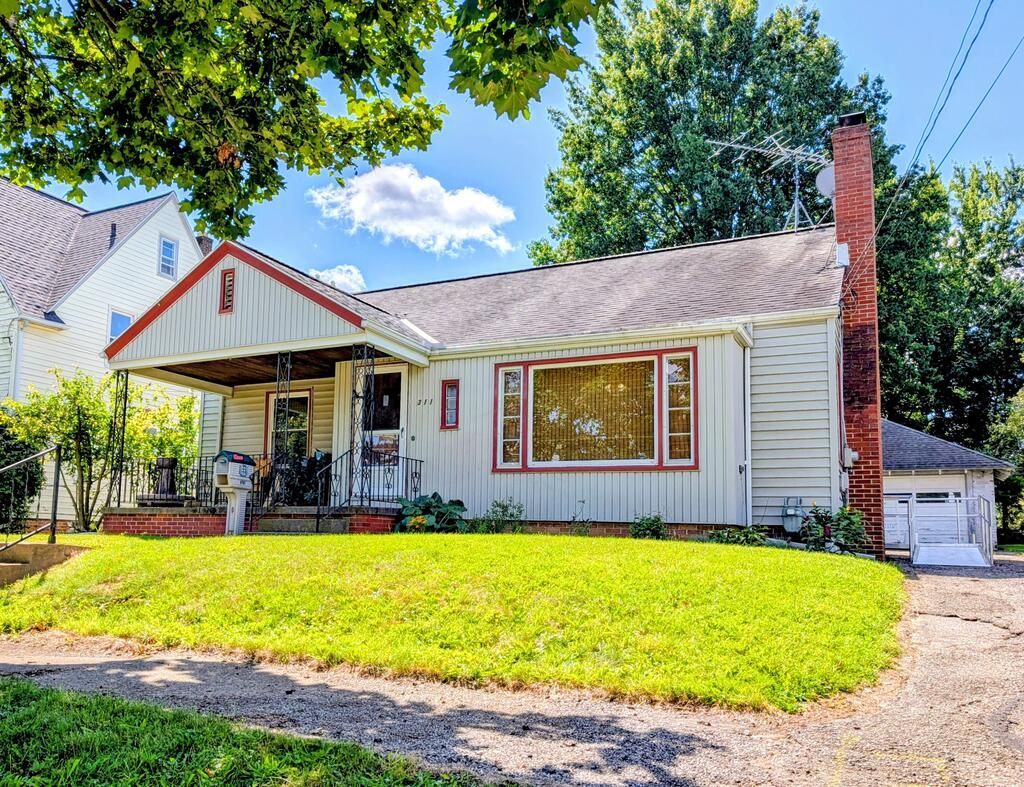
Explore this charming southside home waiting for its next owner! Enter into an oversized living room with fireplace, two first floor bedrooms, remodeled bathroom with walk-in shower stall, fully equipped kitchen and dining area that walks out to a cozy private deck that overlooks the fenced back yard. The second floor has a 3rd bedroom, walkthrough den and half bath. The basement is finished with a knotty pine family room, office, 2nd kitchen and another full bathroom. The laundry area is a large utility room. Make this your next home.
Property Features
Property Type: Residential - Single Family
Basement: Yes
Basement: Full, Partially Finished, Sump Pump
Cooling: Central Air
Fireplaces: 1
Heating: Forced Air, Natural Gas
Lot Size: 0.19 Acres
Roof Type: Composition
Stories: 1.0
Taxes: $1,286
Year Built: 1950
Feature Descriptions
Additional Structures: None
Appliances: Dishwasher, Disposal, Electric Range, Microwave, Oven, Refrigerator, Washer
Days on Site: 5
Exclusions: Wheel Chair Ramp , Dryer
Exterior: Vinyl Siding
Exterior: Lighting, None
Fencing: Fenced
Financing: Cash, Conventional
Fireplace: Living Room
Fireplace Y/N: Yes
Flooring: Carpet, Luxury Vinyl
Frontage: 55
Garage Y/N: Yes
HOA Amenities: None
Interior: Shower Stall, Den, Living Room, Main Level Primary Bedroom, Office, Utility Room
Lot: Lawn, Sidewalks, City Lot
Lot Dimensions: 55 x 150
Parcel #: P440570003100
Parking: Asphalt, Detached, Garage
Parking Total: 2
Patio/Porch: Deck, Porch
Rooms Total: 10
Sewer: Public Sewer
Structure Type: Onsite Built
Utilities: Cable Available
Water: Public
Windows: Vinyl
Room Sizes
Family Room: 15.00 X 14.00 Level - Lower
Local Schools
School District: Ashland City
Listed By / Shown By
Listed By
Agency Name: RE/MAX Showcase Ashland
Agent Name: Diane Harper
Agency Phone: 330-264-2644
Shown By
Agency Title: Dzugan Real Estate Services
Agency Phone: 419-529-6400

Estimate Your Payment
Estimated Payment
$ 698.72 per month $523.01 Principal & Interest $107.17 Property Tax $68.54 Homeowner's Insurance
311 W. Liberty St | MLS# 20100531
This single family home located at 311 W. Liberty St, Ashland, OH 44805 is currently listed for sale with an asking price of $235,000. This property was built in 1950 and has 3 bedrooms and 2 full and 1 partial baths with 2321 sq. ft. W. Liberty St is located within the Ashland City school district. Search Ashland real estate on www.dzuganra.com today.