
Mansfield - 419-529-6400Crestline - 419-683-3100
BEDS3
BATHS1 full 1 partial
SQUARE FEET1,630
MLS#20100400
STATUSActive
PROPERTY TYPEResidential - Single Family
SCHOOLAshland City
Property Description
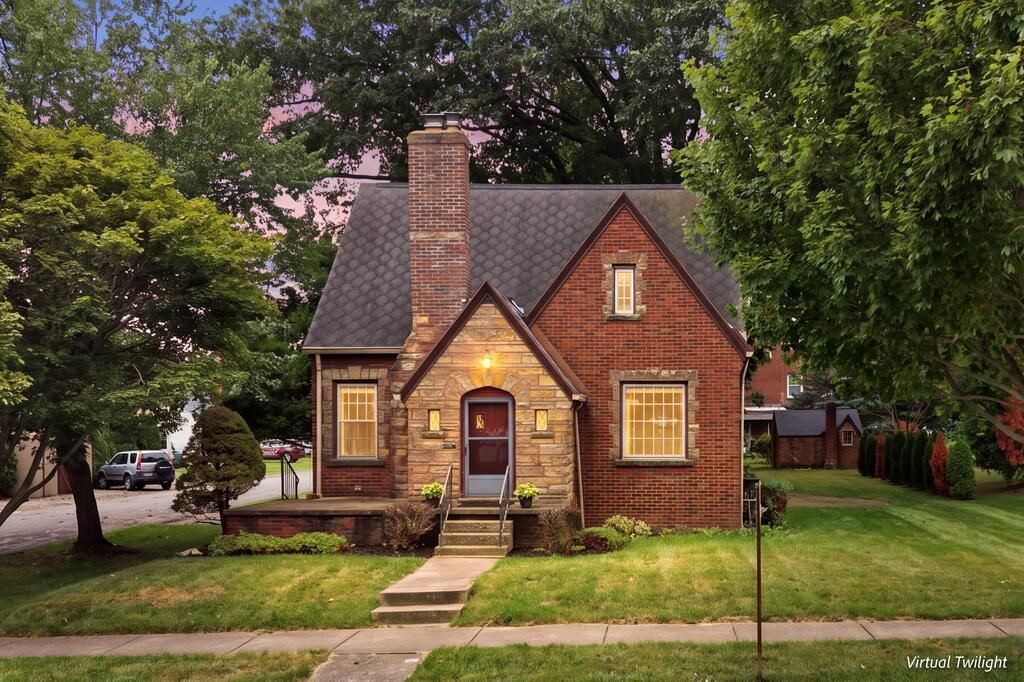
Welcome to this charming brick Tudor in an amazing location! Conveniently located near Ashland University, Freer Field, and downtown, this 3-bedroom home has timeless character with beautiful hardwood floors, built-ins and nostalgic nooks! Enjoy a spacious upstairs landing and fantastic closet space in all 3 bedrooms. The waterproofed basement offers added peace of mind and storage. Outside, the corner lot provides plenty of space and curb appeal. A 2-car attached garage adds convenience, while the shed has been thoughtfully converted into a private office complete with Wi-Fi perfect for working from home. This character-filled home offers comfort, functionality, and an unbeatable location!
Property Features
Property Type: Residential - Single Family
Basement: Full
Basement: Yes
Cooling: Central Air
Fireplaces: 1
Heating: Forced Air, Natural Gas
Lot Size: 0.19 Acres
Roof Type: Composition
Stories: 2.0
Taxes: $2,262
Year Built: 1938
Feature Descriptions
Additional Structures: Other
Appliances: Dishwasher, Dryer, Gas Range, Gas Water Heater, Microwave, Refrigerator, Washer
Days on Site: 16
Entry Location: Main Level
Exterior: Other
Exterior: Brick
Financing: Cash, Conventional
Fireplace: Living Room, Wood Burning
Fireplace Y/N: Yes
Flooring: Hardwood, Tile, Vinyl
Garage Y/N: Yes
Interior: Shower/Tub, Walk-In Closet(s), Dining Room, Entrance Foyer, Living Room, Office
Lot: Level, City Lot
Parcel #: P440580010700
Parking: Concrete, Electricity, Garage, Garage Door Opener
Parking Total: 2
Patio/Porch: Patio, Porch
Rooms Total: 7
Sewer: Public Sewer
Structure Type: Onsite Built
Utilities: Cable Available
Water: Public
Room Sizes
Primary Bedroom: 15.00 X 13.00 Level - Upper
Bedroom 2: 13.00 X 11.00 Level - Upper
Bedroom 3: 13.00 X 11.00 Level - Upper
Dining Room: 13.00 X 11.00 Level - Main
Kitchen: 13.00 X 10.00 Level - Main
Living Room: 19.00 X 13.00 Level - Main
Office: 11.00 X 9.00 Level - Main
Local Schools
School District: Ashland City
Listed By / Shown By
Listed By
Agency Name: Coldwell Banker Ward Real Estate
Agent Name: Trina Swan
Agency Phone: 419-281-2000
Shown By
Agency Title: Dzugan Real Estate Services
Agency Phone: 419-529-6400

Estimate Your Payment
Estimated Payment
$ 936.12 per month $660.99 Principal & Interest $188.50 Property Tax $86.63 Homeowner's Insurance
315 Samaritan Ave | MLS# 20100400
This single family home located at 315 Samaritan Ave, Ashland, OH 44805 is currently listed for sale with an asking price of $297,000. This property was built in 1938 and has 3 bedrooms and 1 full and 1 partial baths with 1630 sq. ft. Samaritan Ave is located within the Ashland City school district. Search Ashland real estate on www.dzuganra.com today.