
Mansfield - 419-529-6400Crestline - 419-683-3100
BEDS3
BATHS2 full
SQUARE FEET1,236
MLS#9074019
STATUSActive
PROPERTY TYPEResidential - Single Family
SCHOOLShelby City
Property Description
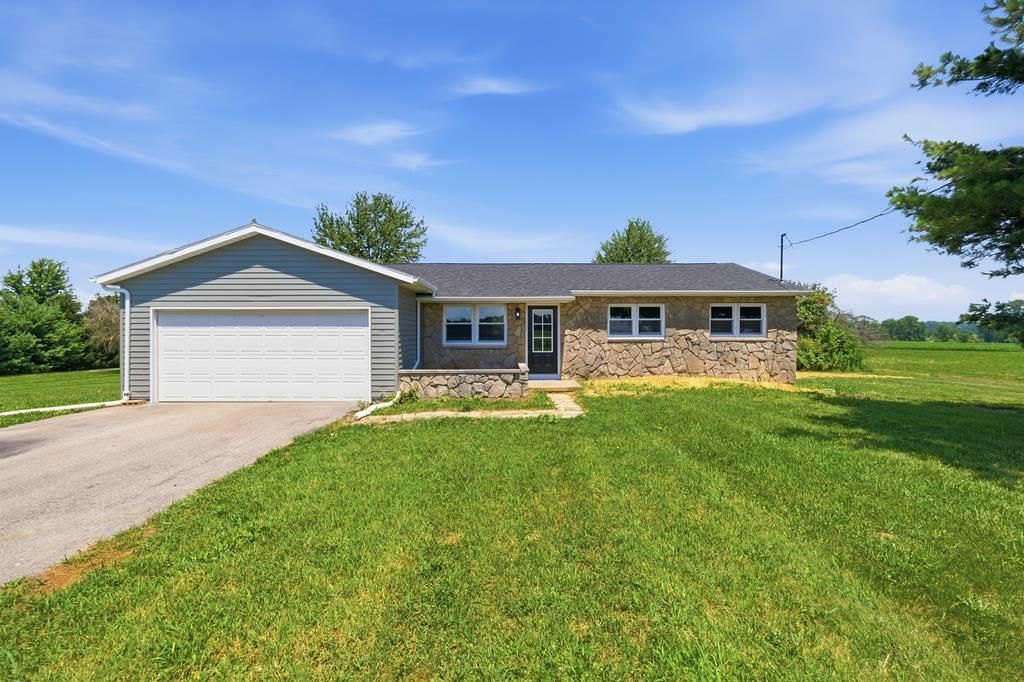
This beautifully renovated 3-bedroom, 2-bath ranch is truly move-in ready. The living room features a beautiful stone fireplace and flows into the completely remodeled kitchen with soft-close cabinetry, quartz countertops, and a stainless steel appliance package. New luxury vinyl plank flooring and carpet extend throughout the home, both bathrooms have been tastefully remodeled, and the primary bedroom includes a private en-suite bathroom. Major updates include a new roof, gutters, septic system, windows, exterior doors, rear deck, energy-efficient heat pump with new ductwork and central air, updated plumbing, new water heater, 200-amp electrical panel, and updated lighting. The full basement, attached two-car garage, and detached barn provide exceptional storage space. Enjoy the peaceful country setting just outside of Shelby while remaining only minutes from town. Listing agent is employed by and has business affiliations with the seller.
Property Features
Property Type: Residential - Single Family
Basement: Full, Sump Pump
Basement: Yes
Cooling: Central Air, Heat Pump
Fireplaces: 1
Garage: 2
Heating: Forced Air, Heat Pump
Lot Size: 0.97 Acres
Roof Type: Composition
Stories: 1.0
Taxes: $1,664
Year Built: 1979
Feature Descriptions
Additional Structures: Barn(s)
Appliances: Dishwasher, Electric Range, Electric Water Heater, Microwave, Refrigerator
Covered Spaces: 2
Days on Site: 2
Exterior: Stone, Vinyl Siding
Exterior: See Remarks, Other
Financing: Cash, Conventional, FHA, USDA Loan, VA Loan
Fireplace: Living Room, Wood Burning
Fireplace Y/N: Yes
Flooring: Carpet, Luxury Vinyl
Garage Y/N: Yes
Interior: Shower/Tub, Dining Room, Living Room, Main Level Primary Bedroom, Primary Bedroom with Bath
Lot: Lawn, Views
Lot Dimensions: 206' x 206'
Parcel #: 0163225001001
Parking: Concrete, Access to Dwelling, Attached, Garage
Parking Total: 2
Patio/Porch: Deck
Rooms Total: 6
Security: Smoke Detector(s)
Sewer: Septic Tank
Structure Type: Onsite Built
Water: Well
Windows: Vinyl
Room Sizes
Primary Bedroom: 13.00 X 12.50 Level - Main
Bedroom 2: 9.50 X 12.00 Level - Main
Bedroom 3: 8.50 X 9.00 Level - Main
Dining Room: 13.00 X 12.50 Level - Main
Kitchen: 14.00 X 12.50 Level - Main
Living Room: 19.50 X 15.00 Level - Main
Local Schools
School District: Shelby City
Listed By / Shown By
Listed By
Agency Name: I Heart Real Estate
Agent Name: Kaleb Packer
Agency Phone: 800-259-7670
Shown By
Agency Title: Dzugan Real Estate Services
Agency Phone: 419-529-6400

Estimate Your Payment
Estimated Payment
$ 843.24 per month $622.94 Principal & Interest $138.67 Property Tax $81.64 Homeowner's Insurance
3202 Shelby-ganges Road | MLS# 9074019
This single family home located at 3202 Shelby-ganges Road, Shelby, OH 44875 is currently listed for sale with an asking price of $279,900. This property was built in 1979 and has 3 bedrooms and 2 full baths with 1236 sq. ft. Shelby-ganges Road is located within the Shelby City school district. Search Shelby real estate on www.dzuganra.com today.