
Mansfield - 419-529-6400Crestline - 419-683-3100
BEDS3
BATHS1 full
SQUARE FEET1,296
MLS#20100581
STATUSActive
PROPERTY TYPEResidential - Single Family
SCHOOLWaynedale Local School (SE Local)
Property Description
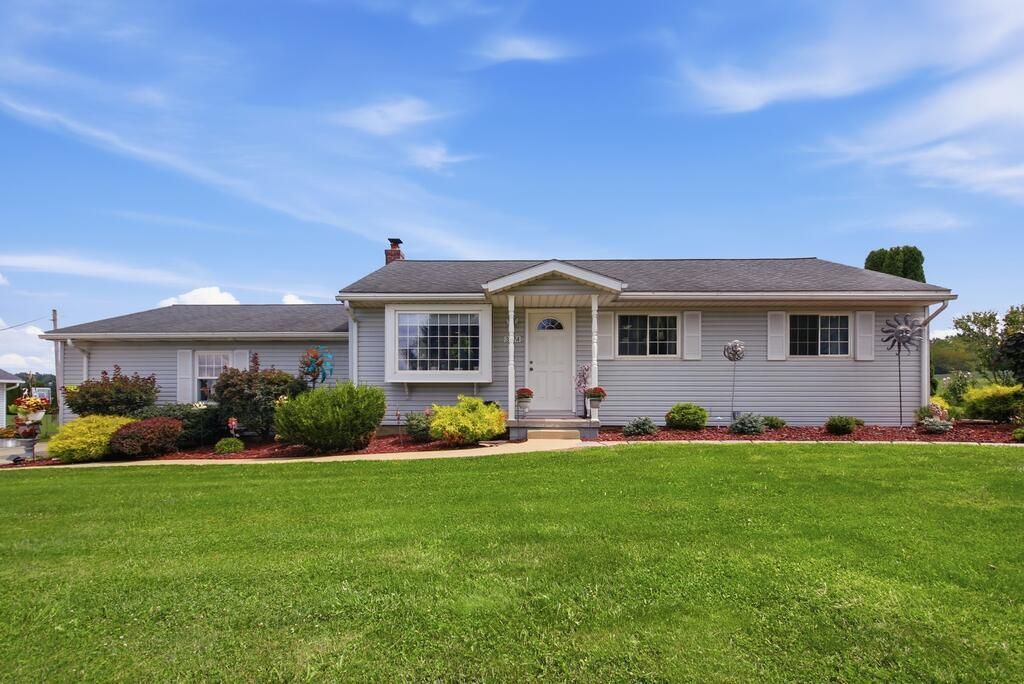
STUNNING RANCH HOME ON 2.6 ACRES IN APPLE CREEK!!! 3 bedroom, 1 bathroom, finished basement with an additional bedroom and bathroom, attached heated 2 car garage, a detached 3 car garage and a 28' X 32' X 10' pole building for a workshop, storage for those toys, etc. MOBILE HOME ALSO INCLUDED IN THE SALE!!! Was once used for the in-laws, but could also be used as an income property or office space, etc.. 2 bedrooms, 2 full bathrooms, central A/C and whole house generator and 2 car detached garage. Mobile home is on a permanent foundation.
Property Features
Property Type: Residential - Single Family
Basement: Full, Sump Pump
Basement: Yes
Cooling: Ceiling Fan(s), Central Air
Heating: Forced Air, Oil
Lot Size: 2.61 Acres
Roof Type: Composition
Stories: 1.0
Taxes: $3,978
Year Built: 1962
Feature Descriptions
Additional Structures: Pole Barn, Shed(s)
Appliances: Electric Range, Electric Water Heater, Microwave, Refrigerator
Days on Site: 2
Entry Location: Main Level
Exterior: Vinyl Siding
Financing: Cash, Conventional
Flooring: Carpet, Vinyl
Garage Y/N: Yes
Interior: Shower/Tub, Dining Room, Eat-in Kitchen, Laundry, Living Room, Utility Room
Laundry: Laundry Room
Lot: Garden, Irregular Lot, Level, Sloped
Lot Dimensions: Vary x Vary
Parcel #: 2700201.000
Parking: Concrete, Gravel, Attached, Garage, Garage Door Opener, Heated Garage
Parking Total: 10
Patio/Porch: Covered, Deck, Patio, Porch
Rooms Total: 5
Sewer: Aerator, Septic Tank, Shared Septic
Structure Type: Onsite Built
Water: Shared Well, Well
Windows: Double Pane Windows
Room Sizes
Primary Bedroom: 12.83 X 11.00 Level - Main
Bedroom 2: 8.67 X 12.00 Level - Main
Bedroom 3: 9.50 X 11.33 Level - Main
Dining Room: 13.75 X 12.83 Level - Main
Kitchen: 13.75 X 9.83 Level - Main
Living Room: 11.50 X 15.83 Level - Main
Local Schools
School District: Waynedale Local School (SE Local)
Listed By / Shown By
Listed By
Agency Name: Howard Hanna Real Estate Services Grove City
Agent Name: Cameron L. Jordan
Agency Phone: 614-875-7400
Shown By
Agency Title: Dzugan Real Estate Services
Agency Phone: 419-529-6400

Estimate Your Payment
Estimated Payment
$ 1,715.98 per month $1,224.06 Principal & Interest $331.50 Property Tax $160.42 Homeowner's Insurance
3274 S Carr Road | MLS# 20100581
This single family home located at 3274 S Carr Road, Apple Creek, OH 44606 is currently listed for sale with an asking price of $550,000. This property was built in 1962 and has 3 bedrooms and 1 full baths with 1296 sq. ft. S Carr Road is located within the Waynedale Local School (SE Local) school district. Search Apple Creek real estate on www.dzuganra.com today.