
Mansfield - 419-529-6400Crestline - 419-683-3100
BEDS3
BATHS2 full 1 partial
SQUARE FEET2,164
MLS#9074018
STATUSPending
PROPERTY TYPEResidential - Single Family
SCHOOLMadison Local
Property Description
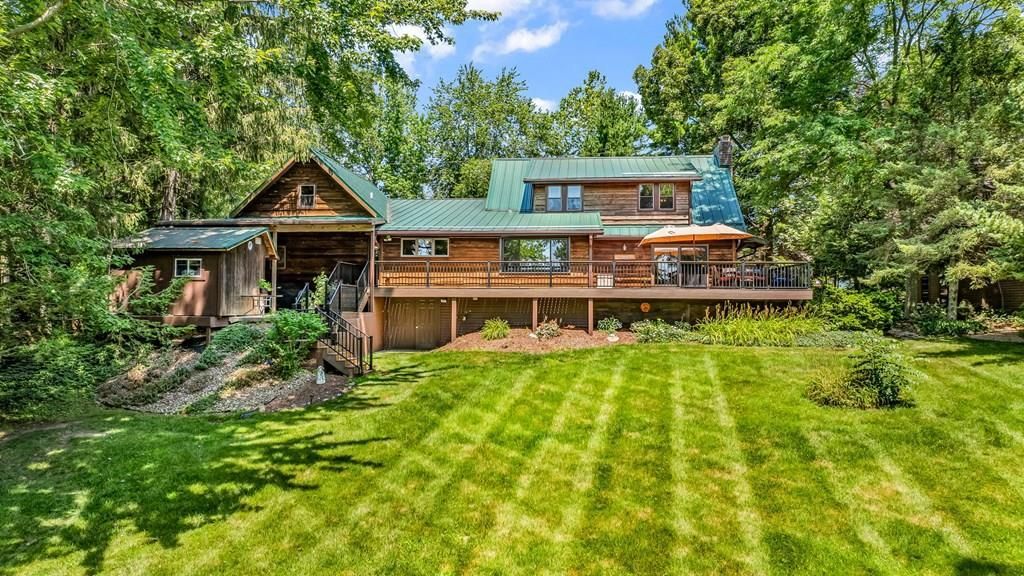
Incredible lakefront home on Charles Mill Lake! Completely move-in ready, this beautifully updated home offers breathtaking water views from nearly every room. The remodeled kitchen features Amish built cabinetry, granite countertops, a large island with seating, pantry, tile flooring, and stainless steel appliances, including a propane gas cooktop and double ovens. The inviting living room showcases exposed wood beams, a fireplace, and sliding glass doors opening to a composite deck spanning the length of the home. The spacious primary suite offers vaulted ceilings, a propane fireplace, and a luxurious en suite with double vanities, a soaking tub, tiled walk in shower, and in suite laundry. Upstairs, two bedrooms share a Jack and Jill bathroom, while the finished bonus room over the garage is ideal for a home office or guest space. A covered patio, wooded trails, and an included dock complete this exceptional lakefront property!
Property Features
Property Type: Residential - Single Family
Basement: Partial
Basement: Yes
Cooling: Central Air
Fireplaces: 2
Heating: Electric, Heat Pump
Home Style: Other
Lot Size: 0.29 Acres
Roof Type: Metal
Taxes: $4,310
Year Built: 1968
Feature Descriptions
Additional Equipment: Radon Mitigation System
Additional Structures: Shed(s)
Appliances: Cooktop, Dishwasher, Disposal, Double Oven, Electric Water Heater, Microwave, Refrigerator, Water Softener Owned
Days on Site: 47
Exterior: Wood Siding
Exterior: Dock
Financing: Cash, Conventional
Fireplace: Living Room, Master Bedroom, Propane
Fireplace Y/N: Yes
Flooring: Ceramic Tile, Other
Garage Y/N: Yes
Interior: Cathedral Ceiling(s), Shower/Tub, Shower Stall, Walk-In Closet(s), Dining Room, Eat-in Kitchen, Flex Space, Laundry, Living Room, Main Level Primary Bedroom, Primary Bedroom with Bath
Land Lease Y/N: Yes
Laundry: Laundry Room
Lot: Lawn, Views, Waterfront, Water View, Lake Privileges
Lot Dimensions: 125 x 100
Parcel #: 0211704017000
Parking: Concrete, Access to Dwelling, Attached, Garage Door Opener
Parking Total: 2
Patio/Porch: Covered, Deck, Patio
Rooms Total: 7
Sewer: Community Sewer
Special View Info: Water
Structure Type: Onsite Built
Water: Community System
Waterfront: Waterfront
Windows: Vinyl
Room Sizes
Primary Bedroom: 17.83 X 19.92 Level - Main
Bedroom 2: 14.67 X 18.75 Level - Upper
Bedroom 3: 14.33 X 20.17 Level - Upper
Dining Room: 13.25 X 14.17 Level - Main
Kitchen: 12.33 X 14.17 Level - Main
Living Room: 14.92 X 26.42 Level - Main
Local Schools
School District: Madison Local
Listed By / Shown By
Listed By
Agency Name: Keller Williams Legacy Group Realty
Agent Name: Stephanie Webb
Agency Phone: 419-540-0533
Shown By
Agency Title: Dzugan Real Estate Services
Agency Phone: 419-529-6400

Estimate Your Payment
Estimated Payment
$ 1,919.60 per month $1,379.63 Principal & Interest $359.17 Property Tax $180.80 Homeowner's Insurance
3500 Perch Dr | MLS# 9074018
This single family home located at 3500 Perch Dr, Mansfield, OH 44903 is currently listed for sale with an asking price of $619,900. This property was built in 1968 and has 3 bedrooms and 2 full and 1 partial baths with 2164 sq. ft. Perch Dr is located within the Madison Local school district. Search Mansfield real estate on www.dzuganra.com today.