
Mansfield - 419-529-6400Crestline - 419-683-3100
BEDS3
BATHS2 full 1 partial
SQUARE FEET2,159
MLS#20101178
STATUSActive
PROPERTY TYPEResidential - Single Family
SCHOOLOlentangy LSD
Property Description
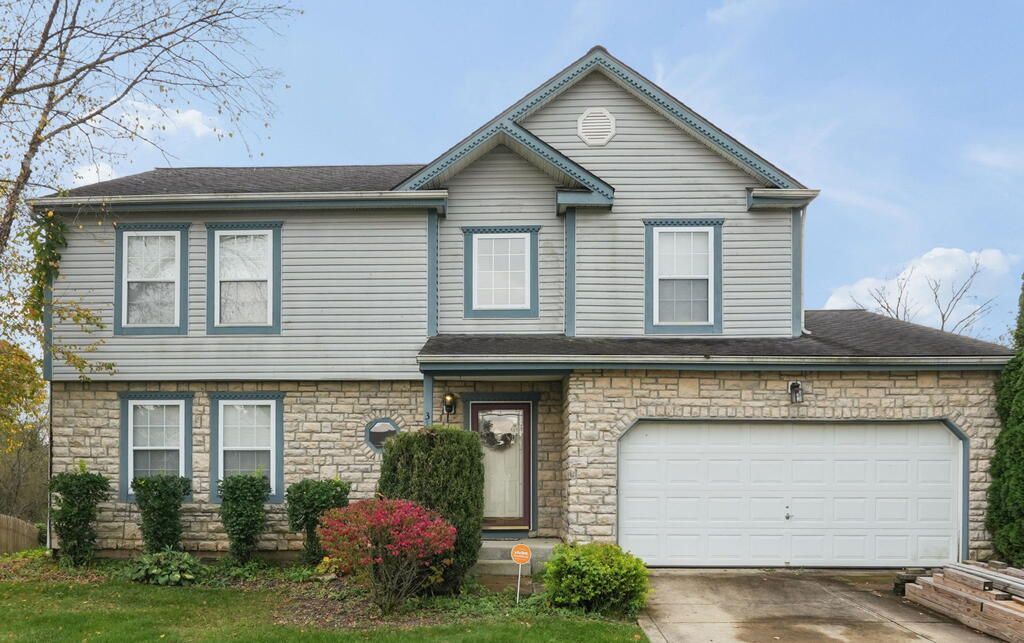
Half an acre of HAPPY in a quiet neighborhood AND, directly across from Alum Creek State Park! This inviting two-story offers the perfect blend of PEACEFUL surroundings and everyday convenience in Olentangy Schools! ENJOY the airy entryway, inviting living spaces, graceful archways, warm wood trim and a cozy fireplace. Generously sized rooms and flexible space offer endless possibilities for a home office, hobby room or recreation area, while the basement provides even more room to spread out. You will fall in LOVE with the deck, pergola and gazebo creating an incredible setting for entertaining or relaxing, overlooking a spacious backyard with dedicated garden beds. Just a hop, skip and a jump from Polaris shopping, dining and entertainment! A little country feel, A LOT of everyday appeal!
Property Features
Property Type: Residential - Single Family
Basement: Yes
Basement: Full
Cooling: Ceiling Fan(s), Central Air
Fireplaces: 1
Heating: Forced Air
Lot Size: 0.50 Acres
Roof Type: Composition
Stories: 2.0
Taxes: $5,663
Year Built: 1998
Feature Descriptions
Additional Structures: None, Gazebo
Appliances: Dishwasher, Disposal, Dryer, Gas Range, Refrigerator, Washer
Days on Site: 1
Exterior: Brick, Vinyl Siding
Financing: Cash, Conventional
Fireplace: Family Room, Gas Log
Fireplace Y/N: Yes
Flooring: Carpet, Other
Garage Y/N: Yes
Interior: Shower/Tub, Dining Room, Eat-in Kitchen, Family Room, Flex Space, Living Room, Primary Bedroom with Bath
Lot: Garden, Lawn
Parcel #: 41843002010000
Parking: Concrete, Attached, Garage, Garage Door Opener
Parking Total: 2
Patio/Porch: Covered, Deck, Open, Porch
Rooms Total: 7
Sewer: Public Sewer
Structure Type: Onsite Built
Water: Public
Room Sizes
Primary Bedroom: 13.42 X 16.42 Level - Upper
Bedroom 2: 11.00 X 11.00 Level - Upper
Bedroom 3: 13.00 X 11.25 Level - Upper
Dining Room: 10.42 X 13.42 Level - Main
Family Room: 14.75 X 13.42 Level - Main
Kitchen: 15.75 X 13.42 Level - Main
Living Room: 18.00 X 13.42 Level - Main
Local Schools
School District: Olentangy LSD
Listed By / Shown By
Listed By
Agency Name: Sluss Realty
Agent Name: Kelli Chinn
Agency Phone: 419-529-3047
Shown By
Agency Title: Dzugan Real Estate Services
Agency Phone: 419-529-6400

Estimate Your Payment
Estimated Payment
$ 1,604.42 per month $1,001.28 Principal & Interest $471.92 Property Tax $131.22 Homeowner's Insurance
3544 Greenville Drive | MLS# 20101178
This single family home located at 3544 Greenville Drive, Lewis Center, OH 43035 is currently listed for sale with an asking price of $449,900. This property was built in 1998 and has 3 bedrooms and 2 full and 1 partial baths with 2159 sq. ft. Greenville Drive is located within the Olentangy LSD school district. Search Lewis Center real estate on www.dzuganra.com today.