
Mansfield - 419-529-6400Crestline - 419-683-3100
BEDS3
BATHS2 full
SQUARE FEET1,654
MLS#9073482
STATUSContingent-Do Not Show
PROPERTY TYPEResidential - Single Family
SCHOOLEast Knox
Property Description
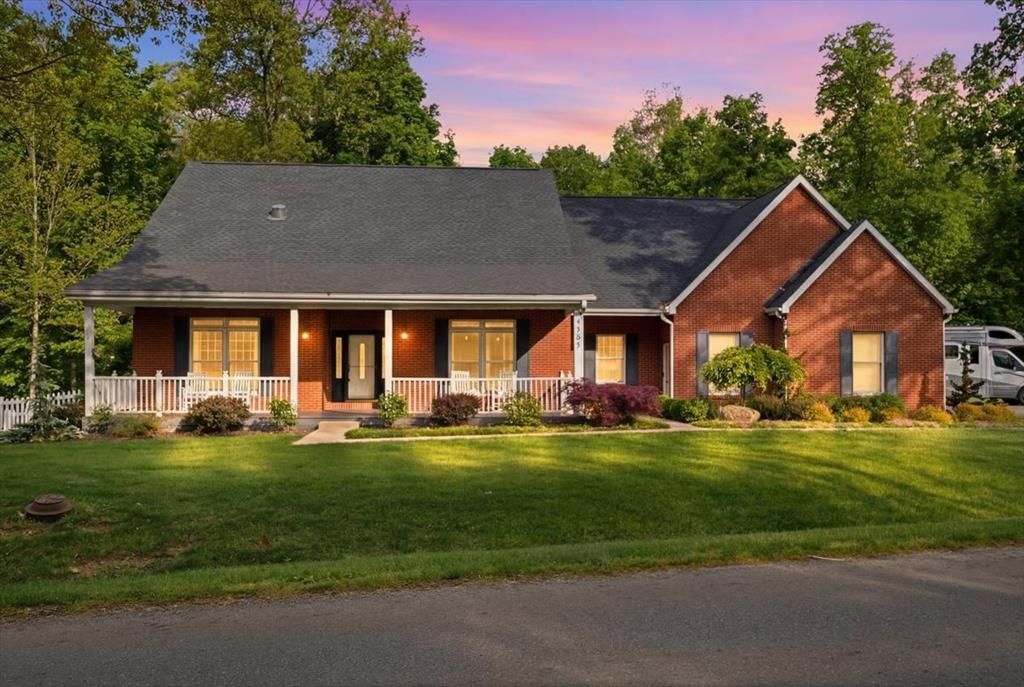
$$$ of upgrades! This 3 bedroom, 2 bath ranch is anything but ordinary & gives off 'Yellowstone' vibes when you walk into the stone walled family room with 14' ceilings w/gas fireplace! Appliance filled cherry kitchen w/granite tops & dining room all in one + approx. a 300 SF 3-season wrap around porch off family room+kitchen+Primary! Step into the fenced yard w/stamped patio, 14x28 shed w/work benches. Back in the house, you will find the large primary bedroom w/trayed ceiling, custom stone bath w/built-in dressing table, bench, linen, double sinks, shower & closet the size of a bedroom. The cabinet filled laundry w/custom storage+bench. This home is prepped for whole house generator & includes solar tubes, water softener, upgraded insulation package, 50 amp RV hookup, gutter guards, professional landscaping, concrete driveway/sidewalk & the garage has 2-30 amp circuits. Roof, siding, HVAC; 5 yrs & convection/induction oven 1 yr. Backyard is 'neighbor' free, bordering the AV Clubhouse
Property Features
Property Type: Residential - Single Family
Basement: Crawl Space
Cooling: Central Air
Fireplaces: 1
Garage: 3
Heating: Forced Air, Natural Gas
Home Style: Other
Lot Size: 0.28 Acres
Roof Type: Composition
Taxes: $2,179
Year Built: 2004
Feature Descriptions
Additional Structures: Shed(s)
Appliances: Dishwasher, Dryer, Disposal, Electric Range, Range Hood, Refrigerator, Washer, Water Softener Owned
Covered Spaces: 3
Days on Site: 54
Entry Location: Main Level
Exterior: Brick, Vinyl Siding
Exterior: See Remarks
Fencing: Fenced
Financing: Cash, Conventional, FHA, USDA Loan, VA Loan
Fireplace: Gas Log, Family Room
Fireplace Y/N: Yes
Flooring: Carpet
Garage Y/N: Yes
HOA Amenities: Fitness Center, Clubhouse, Tennis Court(s)
HOA Fee Includes: Other
HOA Y/N: Yes
Interior: Cathedral Ceiling(s), Walk-In Closet(s), Eat-in Kitchen, Entrance Foyer, Family Room, Main Level Primary Bedroom, Primary Bedroom with Bath
Lot: Lawn, Corner Lot, Irregular Lot, Level, Other
Lot Dimensions: 124 x 100
Parcel #: 3502460.000
Parking: Concrete, Paved Driveway, Garage, Attached, Garage Door Opener
Parking Total: 8
Patio/Porch: Patio, Porch, Open, Covered, Enclosed
Pool: Association
Rooms Total: 8
Sewer: Public Sewer
Structure Type: Onsite Built
Water: Public
Windows: Double Pane Windows, Vinyl
Room Sizes
Primary Bedroom: 13.33 X 15.17 Level - Main
Bedroom 2: 10.25 X 12.67 Level - Main
Bedroom 3: 10.25 X 12.67 Level - Main
Family Room: 21.25 X 15.83 Level - Main
Kitchen: 20.17 X 14.25 Level - Main
Local Schools
School District: East Knox
Listed By / Shown By
Listed By
Agency Name: Red 1 Realty
Agent Name: Jennifer Snow
Agency Phone: 614-585-9020
Shown By
Agency Title: Dzugan Real Estate Services
Agency Phone: 419-529-6400

Estimate Your Payment
Estimated Payment
$ 1,163.05 per month $867.75 Principal & Interest $181.58 Property Tax $113.72 Homeowner's Insurance
3737 Apple Valley Drive | MLS# 9073482
This single family home located at 3737 Apple Valley Drive, Howard, OH 43028 is currently listed for sale with an asking price of $389,900. This property was built in 2004 and has 3 bedrooms and 2 full baths with 1654 sq. ft. Apple Valley Drive is located within the East Knox school district. Search Howard real estate on www.dzuganra.com today.