
Mansfield - 419-529-6400Crestline - 419-683-3100
BEDS3
BATHS1 full 1 partial
SQUARE FEET1,480
MLS#20100366
STATUSActive
PROPERTY TYPEResidential - Single Family
SCHOOLMarion City
Property Description
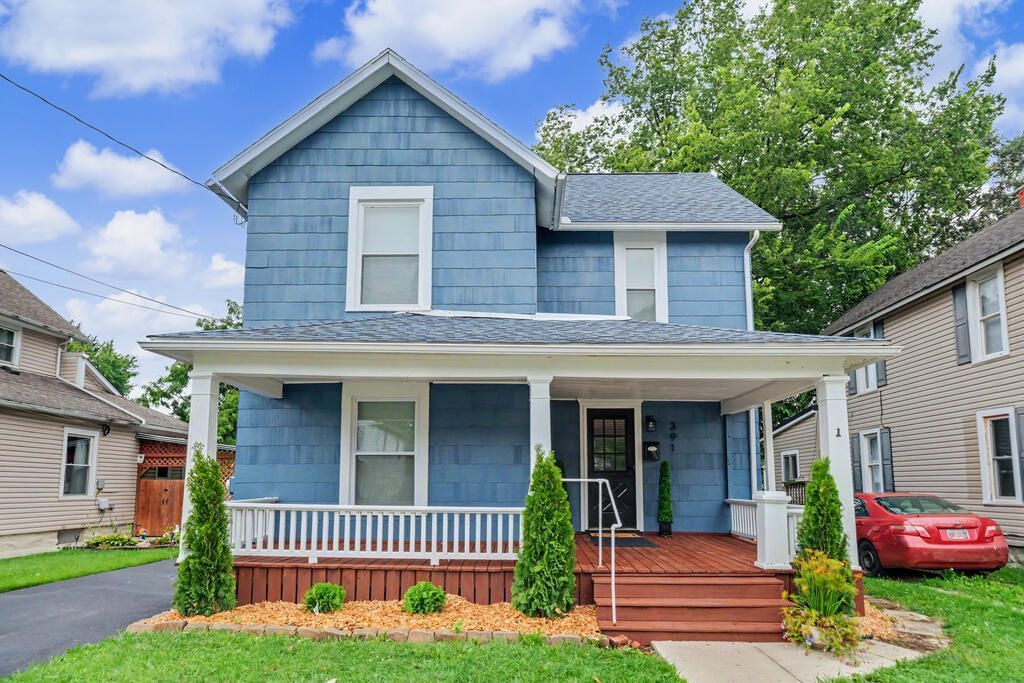
This updated 3-bedroom, 1.5-bath home offers nearly 1,500 sq. ft. of living space with a fresh, modern feel throughout. The spacious interior features LVP flooring, new carpet, updated drywall and stylish lighting, while the remodeled kitchen stands out with two-tone cabinetry, quartz countertops and stainless steel appliances. Enjoy the convenience of first-floor laundry and a half bath, along with a welcoming covered front porch, enclosed rear porch and large backyard. Additional improvements include central air, PEX plumbing, a tankless water heater, sump pump, dehumidifier/air purifier, painted exterior and new asphalt driveway. With generously sized bedrooms and plenty of natural light, this move-in-ready home has plenty to offer. Schedule your showing today! Agent owned.
Property Features
Property Type: Residential - Single Family
Basement: Yes
Basement: Crawl Space, Partial
Cooling: Central Air
Heating: Forced Air
Lot Size: 0.15 Acres
Roof Type: Composition
Stories: 2.0
Taxes: $798
Year Built: 1895
Feature Descriptions
Additional Structures: None
Appliances: Dishwasher, Electric Range, Refrigerator
Days on Site: 21
Entry Location: Main Level
Exterior: Asbestos, Shingle Siding
Exterior: None
Fencing: Fenced
Financing: Cash, Conventional, FHA, USDA Loan, VA Loan
Flooring: Carpet, Ceramic Tile, Other
Garage Y/N: Yes
Interior: Shower/Tub, See Remarks, Dining Room, Eat-in Kitchen, Entrance Foyer, Laundry, Living Room
Laundry: Laundry Room
Lot: Lawn, Level, City Lot
Parcel #: 123120005900
Parking: Asphalt, See Remarks
Parking Total: 2
Patio/Porch: Enclosed, Porch
Rooms Total: 7
Sewer: Public Sewer
Structure Type: Onsite Built
Water: Public
Windows: Double Pane Windows
Room Sizes
Primary Bedroom: 13.08 X 14.67 Level - Upper
Bedroom 2: 10.17 X 8.75 Level - Upper
Bedroom 3: 13.17 X 11.75 Level - Upper
Dining Room: 13.08 X 11.25 Level - Main
Kitchen: 13.17 X 11.42 Level - Main
Living Room: 13.17 X 11.83 Level - Main
Local Schools
School District: Marion City
Listed By / Shown By
Listed By
Agency Name: Sluss Realty
Agent Name: David Dunn
Agency Phone: 419-529-3047
Shown By
Agency Title: Dzugan Real Estate Services
Agency Phone: 419-529-6400

Estimate Your Payment
Estimated Payment
$ 592.60 per month $465.14 Principal & Interest $66.50 Property Tax $60.96 Homeowner's Insurance
391 Blaine Avenue | MLS# 20100366
This single family home located at 391 Blaine Avenue, Marion, OH 43302 is currently listed for sale with an asking price of $209,000. This property was built in 1895 and has 3 bedrooms and 1 full and 1 partial baths with 1480 sq. ft. Blaine Avenue is located within the Marion City school district. Search Marion real estate on www.dzuganra.com today.