
Mansfield - 419-529-6400Crestline - 419-683-3100
BEDS3
BATHS2 full
SQUARE FEET1,502
MLS#20100515
STATUSActive
PROPERTY TYPEResidential - Single Family
SCHOOLMadison Local
Property Description
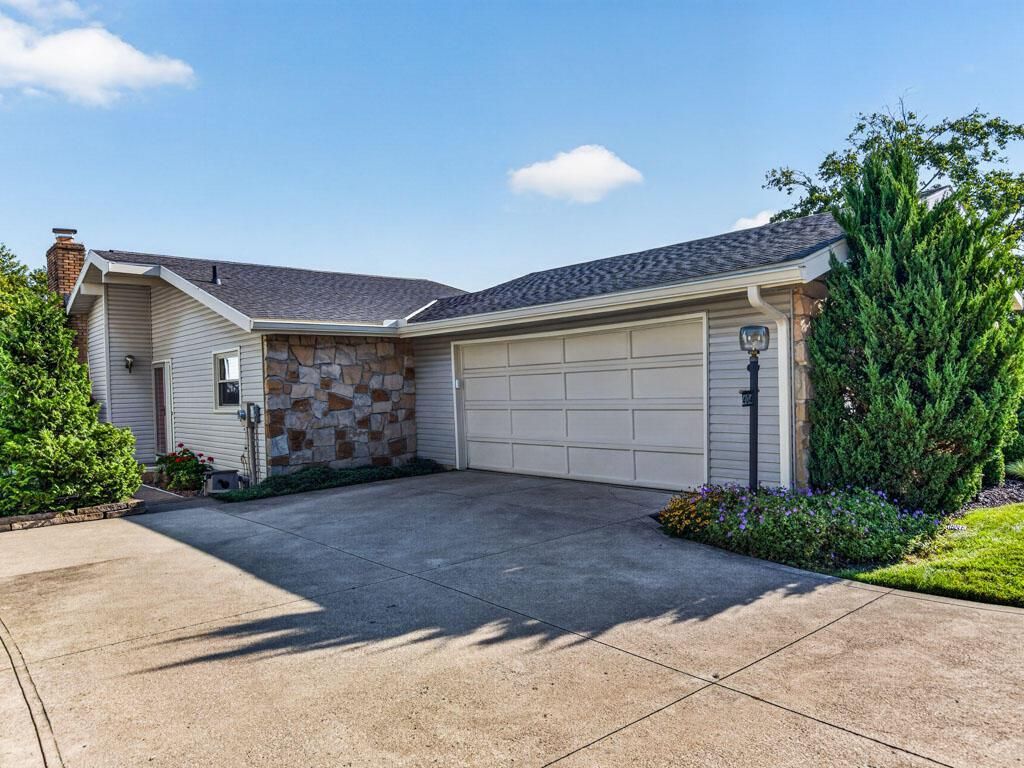
Ready for a condo but not the fees? This beautiful, spotless ranch has been meticulously maintained and loved by the same owners for 46 years. Remodeled and cared for from roof to basement, it's truly move-in ready! The modern open floor plan features vaulted ceilings, partial walls and a living room with wood-burning fireplace. Gorgeous kitchen offers quartz countertops, tile floors, soft-close cabinetry, stainless appliances & counter seating. Owner's suite features a walk-in closet & beautifully updated bath with tiled walk-in shower. Both baths have undergone impressive makeovers with gorgeous tilework. Extra-deep 2+ car garage, two patios, partially finished basement with great storage and pristine laundry area. HVAC 2023, 6' gutters/downspouts with LeafGuard 2025 and garage opener 2025. Mature perennial landscaping and a small lawn make upkeep easy! Convenient to SR 13, I-71 and shopping. Simply move in and enjoy!
Property Features
Property Type: Residential - Single Family
Basement: Yes
Basement: Partial
Cooling: Central Air
Fireplaces: 1
Heating: Forced Air, Heat Pump
Lot Size: 0.16 Acres
Roof Type: Composition
Stories: 1.0
Taxes: $1,524
Year Built: 1974
Feature Descriptions
Additional Structures: None
Appliances: Dishwasher, Electric Range, Microwave, Refrigerator
Days on Site: 6
Entry Location: Main Level
Exterior: Vinyl Siding
Exterior: Other
Financing: Cash, Conventional, FHA, VA Loan
Fireplace: Living Room, Wood Burning
Fireplace Y/N: Yes
Flooring: Carpet, Ceramic Tile, Luxury Vinyl
Garage Y/N: Yes
Interior: Cathedral Ceiling(s), Shower/Tub, Shower Stall, Walk-In Closet(s), Dining Room, Eat-in Kitchen, Entrance Foyer, Laundry, Living Room, Main Level Primary Bedroom, Primary Bedroom with Bath
Laundry: Laundry Room
Lot: Cul-De-Sac, City Lot
Lot Dimensions: 50 x 143.71
Parcel #: 0589321910000
Parking: Concrete, Attached, Garage Door Opener
Parking Total: 2
Patio/Porch: Open, Patio
Rooms Total: 6
Security: Smoke Detector(s)
Sewer: Public Sewer
Structure Type: Onsite Built
Utilities: Cable Available
Water: Public
Windows: Double Pane Windows, Vinyl
Room Sizes
Primary Bedroom: 11.58 X 14.83 Level - Main
Bedroom 2: 10.58 X 11.67 Level - Main
Bedroom 3: 12.00 X 10.58 Level - Main
Dining Room: 19.92 X 12.00 Level - Main
Kitchen: 12.00 X 8.83 Level - Main
Living Room: 12.75 X 18.00 Level - Main
Local Schools
School District: Madison Local
Listed By / Shown By
Listed By
Agency Name: RE/MAX First Realty
Agent Name: Lindsay Zimmer
Agency Phone: 419-756-4663
Shown By
Agency Title: Dzugan Real Estate Services
Agency Phone: 419-529-6400

Estimate Your Payment
Estimated Payment
$ 781.23 per month $578.42 Principal & Interest $127.00 Property Tax $75.80 Homeowner's Insurance
404 Old Stone Ct | MLS# 20100515
This single family home located at 404 Old Stone Ct, Mansfield, OH 44904 is currently listed for sale with an asking price of $259,900. This property was built in 1974 and has 3 bedrooms and 2 full baths with 1502 sq. ft. Old Stone Ct is located within the Madison Local school district. Search Mansfield real estate on www.dzuganra.com today.