
Mansfield - 419-529-6400Crestline - 419-683-3100
BEDS3
BATHS2 full
SQUARE FEET1,628
MLS#20100302
STATUSActive
PROPERTY TYPEResidential - Single Family
SCHOOLMadison Local
Property Description
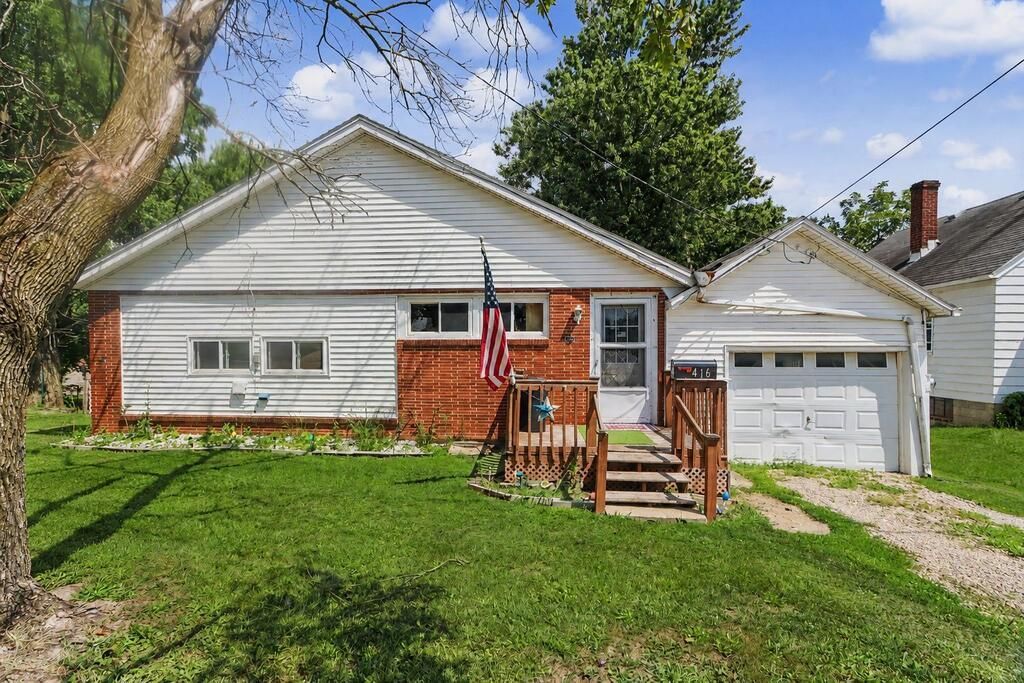
Don't miss out on an opportunity to make this spacious 1,628 sq. ft. ranch your own or add it to your investment portfolio. This 3-bedroom, 2-full-bath home offers plenty of space and flexibility for its next owner. Located in a desirable area within the Madison School District. All on one level, this home consists of a living room, family room, large eat-in kitchen, 3 bedrooms, and 2 full baths. The laundry/utility room is on the main level with tons of storage. A basement provides additional space. Enjoy the private enclosed patio in back and a large fenced-in yard. Plenty of room for parking up to 7 cars, plus a one-car attached garage. Schedule a showing today!
Property Features
Property Type: Residential - Single Family
Basement: Other
Cooling: Ceiling Fan(s), Wall Unit(s), Window Unit(s)
Heating: Forced Air, Natural Gas
Lot Size: 0.14 Acres
Roof Type: Composition, Metal
Stories: 1.0
Taxes: $184
Year Built: 1900
Feature Descriptions
Additional Structures: None
Appliances: Dishwasher, Gas Range, Gas Water Heater, Refrigerator
Days on Site: 23
Entry Location: Main Level
Exterior: None
Exterior: Brick, Vinyl Siding
Fencing: Fenced
Financing: Cash, Conventional
Flooring: Carpet, Vinyl
Garage Y/N: Yes
Interior: Shower/Tub, Eat-in Kitchen, Entrance Foyer, Family Room, Laundry, Living Room, Main Level Primary Bedroom
Laundry: Laundry Room
Lot: Curbs, Lawn, Level, City Lot
Lot Dimensions: 50 x 121
Parcel #: 0289003213000
Parking: Gravel, Attached, Garage, See Remarks
Parking Total: 7
Patio/Porch: Covered, Deck, Enclosed, Open, See Remarks
Rooms Total: 7
Sewer: Public Sewer
Structure Type: Onsite Built
Water: Public
Windows: Double Pane Windows, Vinyl
Room Sizes
Primary Bedroom: 11.42 X 14.25 Level - Main
Bedroom 2: 13.00 X 10.00 Level - Main
Bedroom 3: 11.42 X 10.50 Level - Main
Family Room: 10.33 X 24.50 Level - Main
Kitchen: 21.00 X 10.25 Level - Main
Living Room: 10.67 X 13.00 Level - Main
Local Schools
School District: Madison Local
Listed By / Shown By
Listed By
Agency Name: Sluss Realty
Agent Name: Erika Young
Agency Phone: 419-529-3047
Shown By
Agency Title: Dzugan Real Estate Services
Agency Phone: 419-529-6400

Estimate Your Payment
Estimated Payment
$ 329.74 per month $277.97 Principal & Interest $15.33 Property Tax $36.43 Homeowner's Insurance
416 5th Avenue | MLS# 20100302
This single family home located at 416 5th Avenue, Mansfield, OH 44905 is currently listed for sale with an asking price of $124,900. This property was built in 1900 and has 3 bedrooms and 2 full baths with 1628 sq. ft. 5th Avenue is located within the Madison Local school district. Search Mansfield real estate on www.dzuganra.com today.