
Mansfield - 419-529-6400Crestline - 419-683-3100
BEDS4
BATHS3 full 1 partial
SQUARE FEET2,444
MLS#9072938
STATUSActive
PROPERTY TYPEResidential - Single Family
SCHOOLMansfield City
Property Description
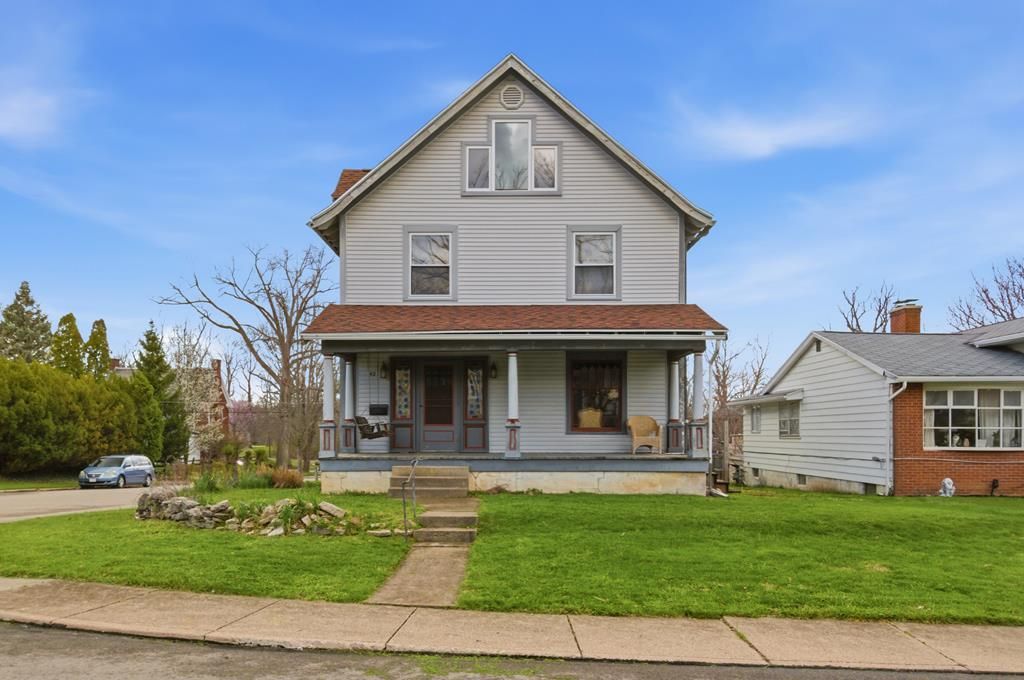
Character and craftsmanship shine in this stunning 4-bedroom, 3 full and 1 half bath home located just one block from South Park in a historic boulevard neighborhood known for its charm and community feel. Rich woodwork, including elegant columns and tall baseboards, adds timeless appeal throughout. The spacious layout features tiled walk-in showers and a primary suite with private ensuite. Enjoy peace of mind with a new roof and new furnace and A/C (2023). Relax on the inviting covered front porch or entertain on the open patio. A rare opportunity to own a beautifully detailed home in a location where neighbors still connect and community thrives. Perfect home office enters from the attached garage.
Property Features
Property Type: Residential - Single Family
Basement: Full, Partially Finished
Basement: Yes
Cooling: Central Air, Other
Garage: 1.5
Heating: Forced Air, Natural Gas
Home Style: Other
Lot Size: 0.10 Acres
Roof Type: Composition
Taxes: $910
Year Built: 1910
Feature Descriptions
Additional Structures: None
Appliances: Dishwasher, Disposal, Electric Range, Refrigerator, Other
Covered Spaces: 1.5
Days on Site: 100
Entry Location: Main Level
Exterior: Vinyl Siding, Wood Siding
Exterior: None, See Remarks
Financing: Cash, Conventional
Flooring: Hardwood, Ceramic Tile
Garage Y/N: Yes
Interior: Other, Walk-In Closet(s), Central Vacuum, Dining Room, Entrance Foyer, Family Room, Living Room, Office, Primary Bedroom with Bath
Lot: Lawn, Corner Lot, Curbs, Sidewalks, City Lot
Lot Dimensions: 50' x 90'
Parcel #: 0270206101000
Parking: Concrete, Paved Driveway, Garage, Attached, Garage Door Opener
Parking Total: 2
Patio/Porch: Patio, Porch, Other, Open, Covered
Rooms Total: 10
Security: Smoke Detector(s)
Sewer: Public Sewer
Structure Type: Onsite Built
Water: Public
Room Sizes
Primary Bedroom: 14.00 X 17.58 Level - Upper
Bedroom 2: 14.08 X 12.17 Level - Upper
Bedroom 3: 10.25 X 12.50 Level - Upper
Bedroom 4: 10.00 X 12.00 Level - Upper
Dining Room: 12.00 X 14.75 Level - Main
Family Room: 13.83 X 15.83 Level - Main
Kitchen: 11.00 X 12.50 Level - Main
Living Room: 12.17 X 13.83 Level - Main
Office: 12.67 X 15.00 Level - Lower
Local Schools
School District: Mansfield City
Listed By / Shown By
Listed By
Agency Name: Haring Realty, Inc.
Agent Name: Russel White
Agency Phone: 419-756-8383
Shown By
Agency Title: Dzugan Real Estate Services
Agency Phone: 419-529-6400

Estimate Your Payment
Estimated Payment
$ 579.03 per month $444.89 Principal & Interest $75.83 Property Tax $58.30 Homeowner's Insurance
42 Parkwood Blvd | MLS# 9072938
This single family home located at 42 Parkwood Blvd, Mansfield, OH 44906 is currently listed for sale with an asking price of $199,900. This property was built in 1910 and has 4 bedrooms and 3 full and 1 partial baths with 2444 sq. ft. Parkwood Blvd is located within the Mansfield City school district. Search Mansfield real estate on www.dzuganra.com today.