
Mansfield - 419-529-6400Crestline - 419-683-3100
BEDS3
BATHS2 full
SQUARE FEET1,837
MLS#9074024
STATUSActive
PROPERTY TYPEResidential - Single Family
SCHOOLMount Gilead Exempted Village
Property Description
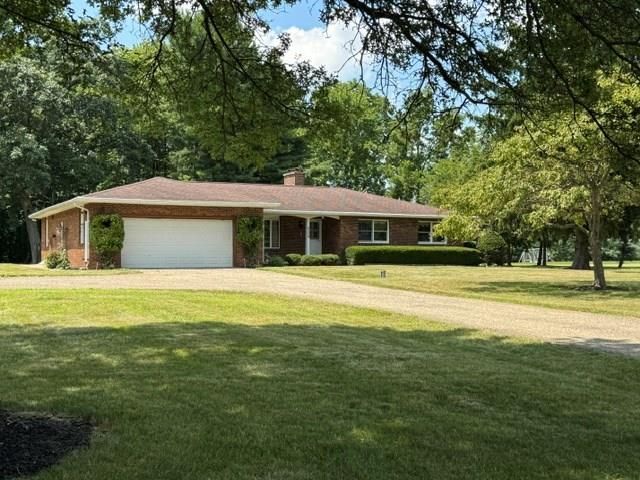
Nature lovers, take note of this solidly built brick ranch offering approx. 1,837 square feet of comfortable single-level living. With three bedrooms and two baths, it pairs enduring quality with a setting that keeps giving. The Florida room overlooks a backyard full of wildlife, perfect for quiet mornings. An extra-deep basement waits to become a workshop or rec room. DelCo public water eases daily life, while a separate well handles outdoor tasks. Peaceful rural surroundings sitting less than 45 minutes from Columbus. Schedule your showing today before someone else claims this slice of country calm.
Property Features
Property Type: Residential - Single Family
Basement: Yes
Basement: Full
Cooling: Heat Pump
Fireplaces: 1
Heating: Electric, Heat Pump
Lot Size: 1.54 Acres
Roof Type: Composition
Stories: 1.0
Taxes: $2,989
Year Built: 1979
Feature Descriptions
Additional Structures: Shed(s)
Appliances: Dishwasher, Disposal, Dryer, Electric Range, Refrigerator, Washer
Days on Site: 46
Entry Location: Main Level
Exterior: Brick
Financing: Cash, Conventional
Fireplace: Living Room
Fireplace Y/N: Yes
Flooring: Carpet, Hardwood
Frontage: 233.66
Garage Y/N: Yes
Interior: Shower/Tub, Shower Stall, Walk-In Closet(s), Breakfast Room, Dining Room, Entrance Foyer, Family Room, Florida Room, Laundry, Main Level Primary Bedroom, Pantry, Recreation Room, Sunroom Unheated, Primary Bedroom with Bath
Laundry: Laundry Room
Lot: Lawn, Level, Few Trees
Lot Dimensions: 233.66 x 288
Parcel #: G190010012701
Parking: Gravel, Attached, Garage, Garage Door Opener
Parking Total: 2
Patio/Porch: Covered, Open, Patio, Porch
Rooms Total: 10
Security: Security System, Smoke Detector(s)
Sewer: Septic Tank
Structure Type: Onsite Built
Water: Public, Well, See Remarks
Windows: Double Pane Windows, Wood Frames
Room Sizes
Primary Bedroom: 12.83 X 14.58 Level - Main
Bedroom 2: 11.75 X 11.00 Level - Main
Bedroom 3: 11.67 X 10.83 Level - Main
Dining Room: 13.08 X 13.17 Level - Main
Kitchen: 11.42 X 10.75 Level - Main
Living Room: 20.08 X 14.58 Level - Main
Local Schools
School District: Mount Gilead Exempted Village
Listed By / Shown By
Listed By
Agency Name: Craig A. Miley Realty & Auction
Agent Name: Marilyn Miley
Agency Phone: 419-468-4602
Shown By
Agency Title: Dzugan Real Estate Services
Agency Phone: 419-529-6400

Estimate Your Payment
Estimated Payment
$ 1,253.46 per month $888.00 Principal & Interest $249.08 Property Tax $116.38 Homeowner's Insurance
4250 Township Road 230 | MLS# 9074024
This single family home located at 4250 Township Road 230, Cardington, OH 43315 is currently listed for sale with an asking price of $399,000. This property was built in 1979 and has 3 bedrooms and 2 full baths with 1837 sq. ft. Township Road 230 is located within the Mount Gilead Exempted Village school district. Search Cardington real estate on www.dzuganra.com today.