
Mansfield - 419-529-6400Crestline - 419-683-3100
BEDS3
BATHS3 full
SQUARE FEET1,744
MLS#20101162
STATUSActive
PROPERTY TYPEResidential - Single Family
SCHOOLOntario Local
Property Description
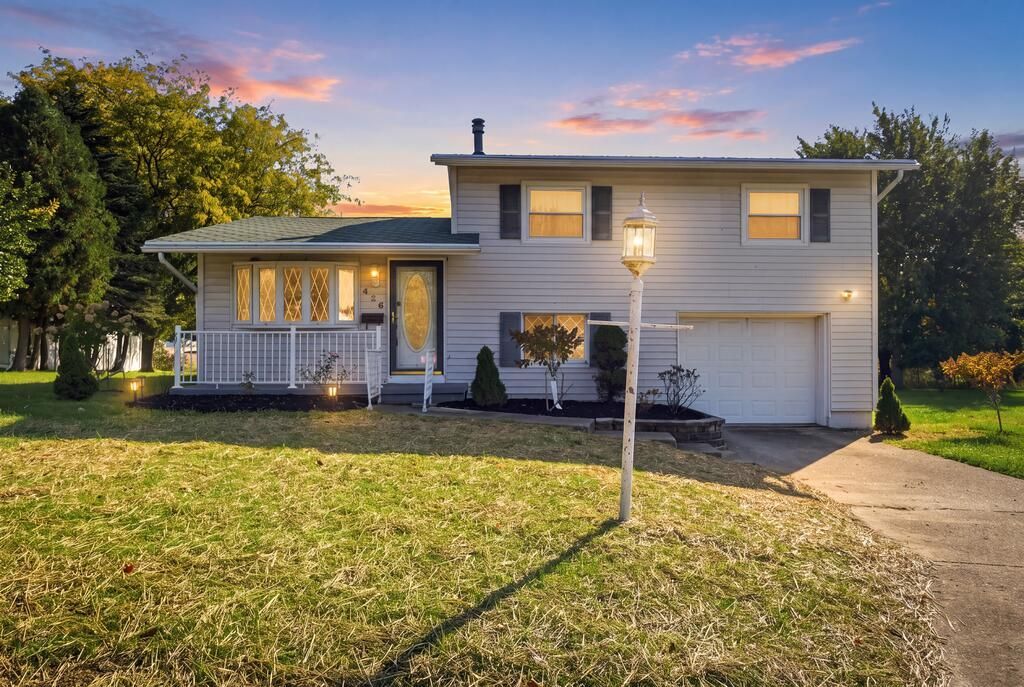
This well lived in 3-bedroom, 3-bath home in Ontario School District sits at the curve of a cul-de-sac style street and is within minutes from local restaurants, shopping, and main roadways. The exceptionally spacious primary bedroom has its own bathroom, three closets, and washer/dryer hookup in a dedicated closet. The second bathroom is conveniently located just across from the other two bedrooms. Along with a 1-car attached garage, there's a separate 2-car detached garage offering even more space for vehicles, tools, projects, or storage. Additional finished space off the garage includes a separate rear entrance and the third bathroom. Making this area ideal for a rec room, office, or a little extra room to get away. An additional washer/dryer hookup is located in the attached garage. A vision, some updates and TLC will help this home shine again, and there's plenty of space here to bring your vision and ideas to life.
Property Features
Property Type: Residential - Single Family
Basement: Yes
Basement: Partial, Partially Finished
Cooling: Central Air
Heating: Forced Air
Home Style: Other
Lot Size: 0.02 Acres
Roof Type: Composition
Taxes: $2,180
Year Built: 1954
Feature Descriptions
Additional Structures: None
Appliances: Dishwasher, Electric Range, Microwave, Refrigerator
Days on Site: 2
Exterior: Vinyl Siding
Exterior: None
Financing: Cash, Conventional
Flooring: Hardwood, See Remarks
Garage Y/N: Yes
Interior: Shower/Tub, Eat-in Kitchen, Laundry, Living Room, Recreation Room, Sunroom Unheated, Primary Bedroom with Bath
Laundry: Laundry Room
Lot: Lawn
Parcel #: 0386028506000
Parking: Concrete, Attached, Detached, Garage, Garage Door Opener
Parking Total: 3
Patio/Porch: Deck, Open, Porch
Rooms Total: 6
Sewer: Public Sewer
Structure Type: Onsite Built
Water: Public
Windows: Double Pane Windows, Vinyl
Room Sizes
Primary Bedroom: 22.00 X 12.00 Level - Upper
Bedroom 2: 10.00 X 12.00 Level - Upper
Bedroom 3: 9.00 X 10.00 Level - Upper
Dining Room: 6.00 X 8.00 Level - Main
Kitchen: 12.00 X 8.00 Level - Main
Living Room: 14.00 X 17.00 Level - Main
Rec Room: 23. x 11. Level - Lower
Local Schools
School District: Ontario Local
Listed By / Shown By
Listed By
Agency Name: Dream Huge Realty
Agent Name: Candice Gerhart
Agency Phone: 419-528-8260
Shown By
Agency Title: Dzugan Real Estate Services
Agency Phone: 419-529-6400

Estimate Your Payment
Estimated Payment
$ 634.77 per month $400.60 Principal & Interest $181.67 Property Tax $52.50 Homeowner's Insurance
426 Tanglewood Dr. | MLS# 20101162
This single family home located at 426 Tanglewood Dr., Mansfield, OH 44906 is currently listed for sale with an asking price of $180,000. This property was built in 1954 and has 3 bedrooms and 3 full baths with 1744 sq. ft. Tanglewood Dr. is located within the Ontario Local school district. Search Mansfield real estate on www.dzuganra.com today.