
Mansfield - 419-529-6400Crestline - 419-683-3100
BEDS3
BATHS1 full
SQUARE FEET875
MLS#20101487
STATUSActive
PROPERTY TYPEResidential - Single Family
SCHOOLMansfield City
Property Description
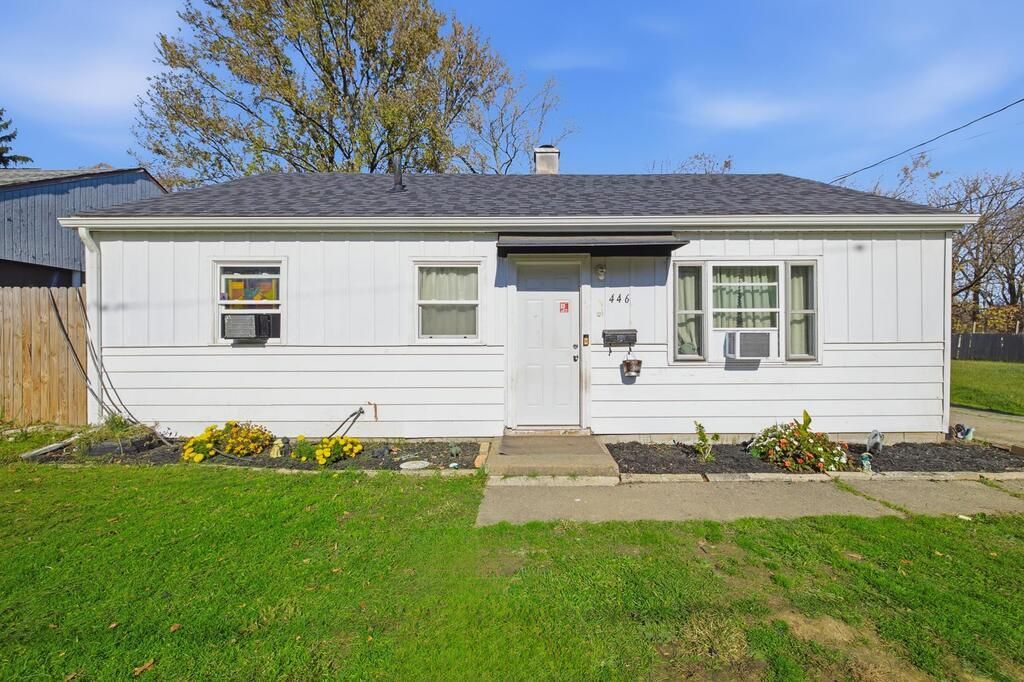
Three bedrooms, a fenced backyard, and a price worth a closer look. Listed at $99,900, this ranch at 446 Spayer Lane offers a roof less than four years old, a concrete driveway, and the convenience of single-story living. The home's 875 square feet includes a living room with large front and side windows, plus wood-look flooring throughout the living room and bedrooms. The kitchen features natural wood cabinets, dark countertops, a double-basin stainless steel sink, and a glass-front cabinet. The dishwasher, stove, microwave, and refrigerator are included. All three bedrooms and a dedicated laundry/utility room are on one level. The third bedroom could also serve as a home office, guest room, or hobby space. A rear entrance leads to the fully fenced backyard, with room for gardening or outdoor seating. Wood privacy fencing surrounds the yard, and a wide side gate provides additional access.
Property Features
Property Type: Residential - Single Family
Basement: Concrete
Cooling: None
Heating: Forced Air, Natural Gas
Lot Size: 0.30 Acres
Roof Type: Composition
Stories: 1.0
Taxes: $370
Year Built: 1940
Feature Descriptions
Additional Structures: None
Appliances: Electric Range, Electric Water Heater, Refrigerator
Covered Spaces: 0
Cultivated Area: 0
Exterior: Aluminum Siding, Vinyl Siding
Exterior: None
Fencing: Fenced
Financing: Cash, Conventional, FHA, VA Loan
Flooring: Luxury Vinyl
Foundation: Slab
Garage Y/N: Yes
HOA Amenities: None
Interior: Shower/Tub, Eat-in Kitchen, Living Room, Main Level Primary Bedroom
Lot: Lawn, Level, City Lot
Lot Dimensions: 55 x 229.5
Parcel #: 0270306709000
Parking: Concrete, Off Street
Parking Total: 0
Patio/Porch: Open, Porch
Rooms Total: 5
Sewer: Public Sewer
Structure Type: Onsite Built
Water: Public
Windows: Aluminum Frames, Vinyl, Wood Frames
Room Sizes
Primary Bedroom: 11.83 X 8.50 Level - Main
Bedroom 2: 9.42 X 6.83 Level - Main
Bedroom 3: 9.58 X 11.75 Level - Main
Kitchen: 11.83 X 8.00 Level - Main
Living Room: 11.75 X 17.75 Level - Main
Local Schools
School District: Mansfield City
Listed By / Shown By
Listed By
Agency Name: Dream Huge Realty
Agent Name: Daniel Amaro
Agency Phone: 419-528-8260
Shown By
Agency Title: Dzugan Real Estate Services
Agency Phone: 419-529-6400

Estimate Your Payment
Estimated Payment
$ 282.30 per month $222.33 Principal & Interest $30.83 Property Tax $29.14 Homeowner's Insurance
446 Spayer Lane | MLS# 20101487
This single family home located at 446 Spayer Lane, Mansfield, OH 44903 is currently listed for sale with an asking price of $99,900. This property was built in 1940 and has 3 bedrooms and 1 full baths with 875 sq. ft. Spayer Lane is located within the Mansfield City school district. Search Mansfield real estate on www.dzuganra.com today.