
Mansfield - 419-529-6400Crestline - 419-683-3100
BEDS3
BATHS2 full
SQUARE FEET1,500
MLS#20101464
STATUSActive
PROPERTY TYPEResidential - Single Family
SCHOOLOntario Local
Property Description
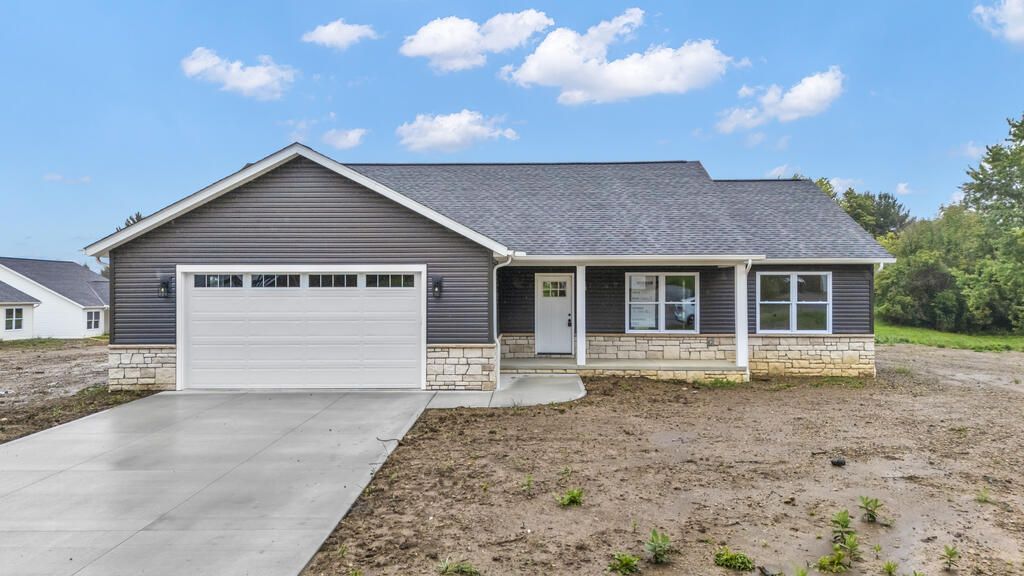
$15,000 in Flex Cash with our Builder affiliate program, and monthly payments as low as $1,621.26 if you qualify! Meet the Delaney II. The open floor plan connects the kitchen, dining and living spaces, so it works for a busy weeknight or a full house on the weekend. At the center is a large island with room to prep, space for seating, and a natural spot for people to gather. Luxury vinyl plank flooring runs through the main living areas. It looks high-end and holds up to real life. Walk-in closets give you plenty of storage. The private primary suite has its own bathroom, a place to unwind at the end of the day. The full basement gives you options. You can finish it as extra living space, set up a home gym or use it for storage. The Delaney II combines style and function with room to grow. Schedule your tour today.
Property Features
Property Type: Residential - Single Family
Basement: Yes
Basement: Full
Cooling: Central Air
Garage: 2 car attached
Heating: Forced Air, Natural Gas
Lot Size: 0.34 Acres
Roof Type: Composition
Stories: 1.0
Taxes: $5,000
Year Built: 2026
Feature Descriptions
Additional Structures: None
Appliances: Gas Water Heater
Covered Spaces: 2
Days on Site: 1
Exterior: Vinyl Siding
Exterior: None
Financing: Cash, Conventional, FHA, VA Loan
Flooring: Carpet, Luxury Vinyl
Garage Y/N: Yes
Interior: None, Laundry, Main Level Primary Bedroom, Primary Bedroom with Bath
Laundry: Laundry Room
Lot: None, City Lot
Lot Dimensions: 100 x 150
Parcel #: 0386022901000
Parking: Concrete, Attached, Garage
Parking Total: 2
Patio/Porch: Patio
Rooms Total: 6
Sewer: Public Sewer
Structure Type: Onsite Built
Water: Public
Windows: Vinyl
Room Sizes
Primary Bedroom: 13.00 X 15.70 Level - Main
Bedroom 2: 12.00 X 11.10 Level - Main
Bedroom 3: 12.00 X 11.00 Level - Main
Dining Room: 8.40 X 11.70 Level - Main
Kitchen: 9.70 X 11.70 Level - Main
Great Room: 17.11x15.9 Level - Main
Local Schools
School District: Ontario Local
Listed By / Shown By
Listed By
Agency Name: The Holden Agency
Agent Name: Jerry Holden
Agency Phone: 419-525-5525
Shown By
Agency Title: Dzugan Real Estate Services
Agency Phone: 419-529-6400

Estimate Your Payment
Estimated Payment
$ 1,360.63 per month $834.59 Principal & Interest $416.67 Property Tax $109.38 Homeowner's Insurance
45 Clare Road | MLS# 20101464
This single family home located at 45 Clare Road, Ontario, OH 44906 is currently listed for sale with an asking price of $375,000. This property was built in 2026 and has 3 bedrooms and 2 full baths with 1500 sq. ft. Clare Road is located within the Ontario Local school district. Search Ontario real estate on www.dzuganra.com today.