
Mansfield - 419-529-6400Crestline - 419-683-3100
BEDS3
BATHS1 full 1 partial
SQUARE FEET1,780
MLS#20101022
STATUSActive
PROPERTY TYPEResidential - Single Family
SCHOOLColonel Crawford Local
Property Description
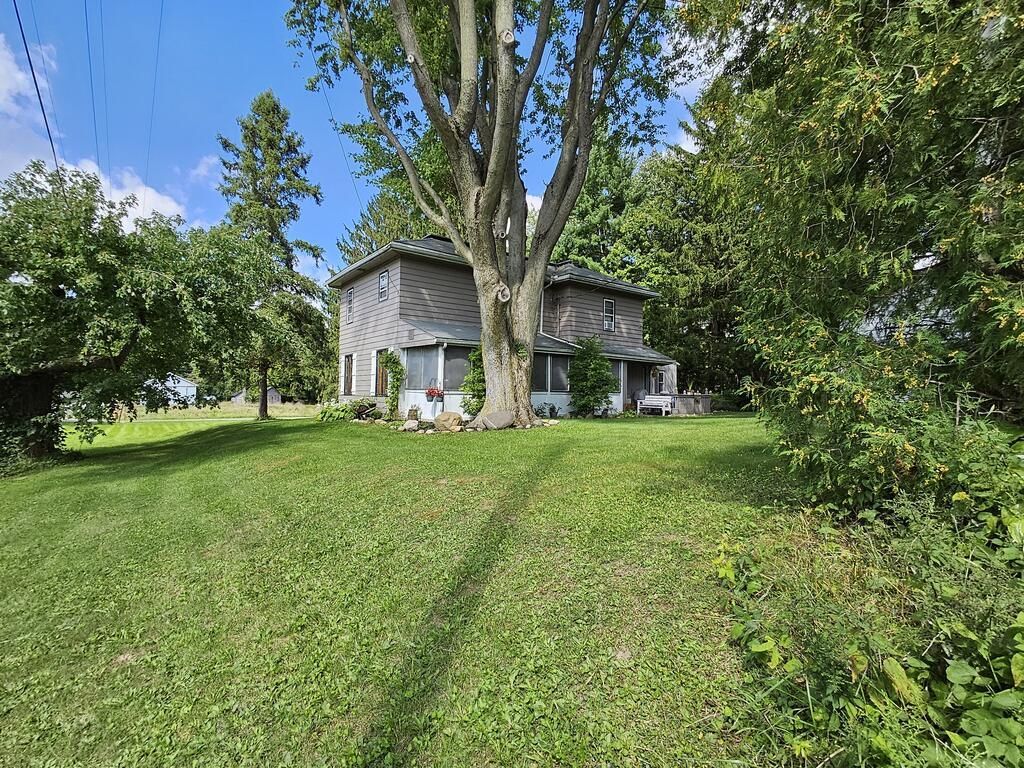
Welcome to this character-filled 3-bedroom, 1.5-bath home in Sulphur Springs, Ohio, situated on three lots. Handcrafted over the years with a variety of woods, the home showcases unique details, care, and craftsmanship throughout. There's room to spread out and create memories for years to come. This one-of-a-kind property is a must-see to truly appreciate the skill and thoughtful work that have gone into making it a special place to call home. Reach out by phone to schedule an appointment.
Property Features
Property Type: Residential - Single Family
Basement: Yes
Basement: Partial
Cooling: Window Unit(s)
Heating: Electric
Lot Size: 1.25 Acres
Roof Type: Composition
Stories: 2.0
Taxes: $1,210
Year Built: 1900
Feature Descriptions
Additional Structures: None
Appliances: Electric Range, Microwave, Refrigerator
Days on Site: 27
Exterior: Aluminum Siding
Exterior: See Remarks
Financing: Cash, Conventional
Flooring: Carpet
Garage Y/N: Yes
Interior: Dining Room, Laundry
Laundry: Laundry Room
Lot: Sidewalks, Wooded
Parcel #: 280907392.000
Parking: Stone, Detached, Garage
Parking Total: 1
Patio/Porch: Deck, Open
Rooms Total: 6
Security: Security System
Sewer: Septic Tank
Structure Type: Onsite Built
Water: Public
Wooded: Yes
Room Sizes
Primary Bedroom: 12.00 X 16.00 Level - Upper
Bedroom 2: 11.00 X 11.00 Level - Upper
Bedroom 3: 11.00 X 8.00 Level - Upper
Dining Room: 11.00 X 12.00 Level - Main
Kitchen: 16.00 X 12.00 Level - Main
Living Room: 12.00 X 19.00 Level - Main
Local Schools
School District: Colonel Crawford Local
Listed By / Shown By
Listed By
Agency Name: Bess Blvd Real Estate Company ltd
Agent Name: Monica Bess
Agency Phone: 419-562-1584
Shown By
Agency Title: Dzugan Real Estate Services
Agency Phone: 419-529-6400

Estimate Your Payment
Estimated Payment
$ 652.11 per month $487.40 Principal & Interest $100.83 Property Tax $63.88 Homeowner's Insurance
4589 Locustgrove Road | MLS# 20101022
This single family home located at 4589 Locustgrove Road, Bucyrus, OH 44820 is currently listed for sale with an asking price of $219,000. This property was built in 1900 and has 3 bedrooms and 1 full and 1 partial baths with 1780 sq. ft. Locustgrove Road is located within the Colonel Crawford Local school district. Search Bucyrus real estate on www.dzuganra.com today.