
Mansfield - 419-529-6400Crestline - 419-683-3100
BEDS5
BATHS3 full 1 partial
SQUARE FEET2,802
MLS#20100646
STATUSActive
PROPERTY TYPEResidential - Single Family
SCHOOLMount Gilead Exempted Village
Property Description
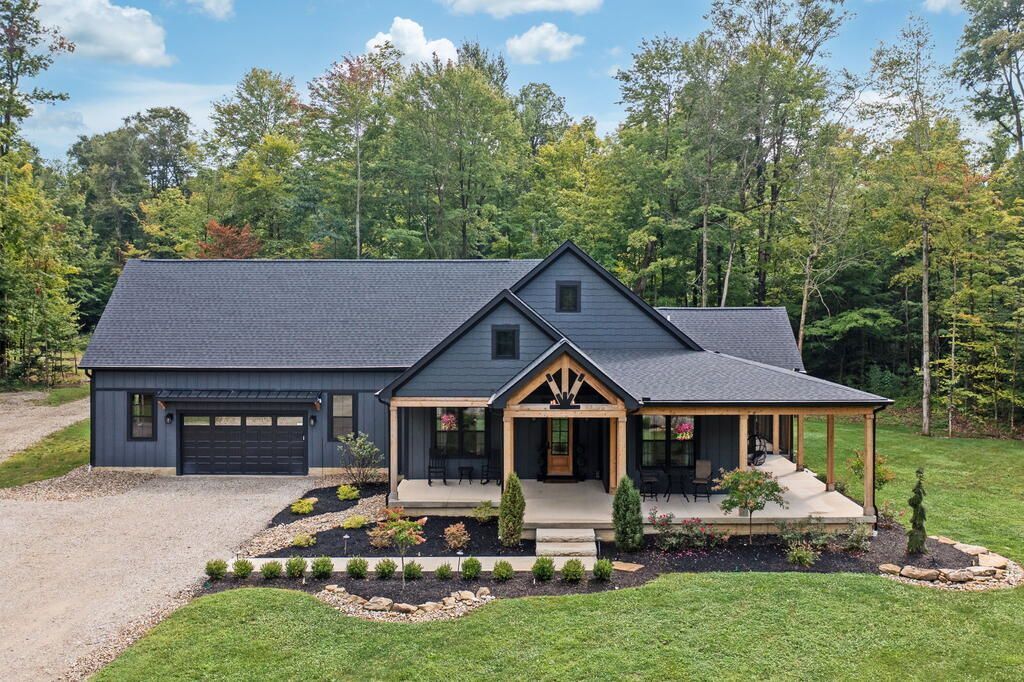
Absolutely breathtaking, this newly built 2024 home is tucked back a long lane and offers luxury, craftsmanship, privacy, and peaceful country living on 6.5 acres with a sparkling pond. This 5 bedroom, 3.5 bathroom home features Amish-built custom cabinetry, quartz countertops, engineered hardwood floors, herringbone tile, custom trim accent walls, and zoned HVAC. The stunning great room features soaring ceilings with exposed wood beams, a stone propane fireplace, Amish-built mantel, and limestone hearth. The chef's kitchen includes quartz countertops, gas range, pot filler, reverse osmosis, and a spacious walk-in pantry with custom shelving. The luxurious primary suite offers a spa-like bathroom with soaking tub, tiled shower, dual vanities, heated tile floors, and huge walk-in closet. Four additional bedrooms, a bonus room, and a rec room offer plenty of space. A screened-in porch overlooks the peaceful setting. Just 5 minutes to I-71 and 30 minutes to Polaris.
Property Features
Property Type: Residential - Single Family
Basement: Yes
Basement: Full, Partially Finished
Cooling: Central Air
Fireplaces: 1
Heating: Forced Air, Propane Tank-Rented
Lot Size: 6.50 Acres
Roof Type: Composition
Stories: 1.0
Taxes: $7,668
Year Built: 2024
Feature Descriptions
Additional Structures: None
Appliances: Dishwasher, Disposal, Gas Range, Microwave, Range Hood, Refrigerator, Tankless Water Heater, Water Softener Rented, See Remarks, Reverse Osmosis
Exterior: None
Exterior: Wood Siding
Financing: Cash, Conventional, FHA, VA Loan
Fireplace: Great Room, Propane
Fireplace Y/N: Yes
Flooring: Engineered Hardwood, Heated, Tile
Garage Y/N: Yes
Interior: Cathedral Ceiling(s), Shower Stall, Soaking Tub, Walk-In Closet(s), Eat-in Kitchen, Flex Space, Great Room, Laundry, Main Level Primary Bedroom, Pantry, Recreation Room, Primary Bedroom with Bath
Laundry: Laundry Room
Lot: Lawn, Few Trees, Pond on Lot
Parcel #: G190010029208
Parking: Gravel, Access to Dwelling, Attached, Garage Door Opener
Parking Total: 2.5
Patio/Porch: Enclosed, Porch
Rooms Total: 9
Sewer: Septic Tank
Structure Type: Onsite Built
Water: Well
Windows: Vinyl
Room Sizes
Primary Bedroom: 17.92 X 13.42 Level - Main
Bedroom 2: 12.58 X 10.92 Level - Main
Bedroom 3: 12.58 X 10.58 Level - Main
Bedroom 4: 17.50 X 10.25 Level - Lower
Bedroom 5: 16.92 X 18.17 Level - Lower
Dining Room: 13.00 X 12.75 Level - Main
Kitchen: 18.67 X 12.75 Level - Main
Living Room: 18.67 X 20.25 Level - Main
Rec Room: 35.6" x 33.2" Level - Lower
Local Schools
School District: Mount Gilead Exempted Village
Listed By / Shown By
Listed By
Agency Name: Keller Williams Legacy Group Realty
Agent Name: Stephanie Webb
Agency Phone: 419-540-0533
Shown By
Agency Title: Dzugan Real Estate Services
Agency Phone: 419-529-6400

Estimate Your Payment
Estimated Payment
$ 2,966.18 per month $2,057.54 Principal & Interest $639.00 Property Tax $269.65 Homeowner's Insurance
4696 Township Road 115 | MLS# 20100646
This single family home located at 4696 Township Road 115, Mount Gilead, OH 43338 is currently listed for sale with an asking price of $924,500. This property was built in 2024 and has 5 bedrooms and 3 full and 1 partial baths with 2802 sq. ft. Township Road 115 is located within the Mount Gilead Exempted Village school district. Search Mount Gilead real estate on www.dzuganra.com today.