
Mansfield - 419-529-6400Crestline - 419-683-3100
BEDS2
BATHS2 full
SQUARE FEET1,814
MLS#9073834
STATUSContingent-Continue to Show
PROPERTY TYPEResidential - Single Family
SCHOOLSouthwestern CSD
Property Description
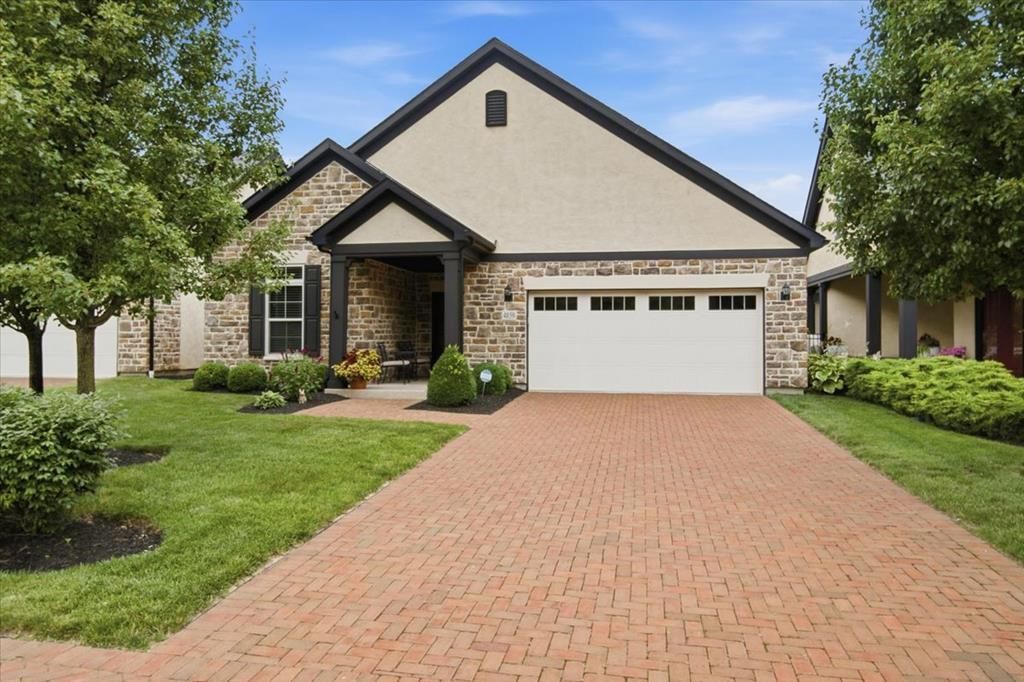
Welcome home to one of Columbus's most sought-after communities, the Courtyards at Pinnacle! Located just steps from Pinnacle Golf Club and minutes from Columbus's vibrant downtown, shopping, dining, and highway access everything you need is right at your fingertips. Inside, a chef-inspired kitchen showcases gleaming granite countertops and stainless-steel appliances, while luxury vinyl plank flooring flows throughout. Recent upgrades make this home truly move-in ready. The open-concept layout features a spacious dining area and eat-in bar, ideal for entertaining, while the oversized garage with a dedicated work area provides excellent additional storage or hobby space. Step outside to your private patio, where a peaceful green space backdrop sets the stage for relaxing mornings and quiet evenings. Community amenities including a clubhouse and pool round out a lifestyle that's low-maintenance and high-reward!
Property Features
Property Type: Residential - Single Family
Cooling: Central Air
Garage: 2
Heating: Forced Air, Natural Gas
Lot Size: 0.13 Acres
Roof Type: Composition
Stories: 1.0
Taxes: $5,520
Year Built: 2014
Feature Descriptions
Appliances: Dishwasher, Gas Range, Microwave, Refrigerator
Covered Spaces: 2
Days on Site: 22
Entry Location: Main Level
Exterior: Tennis Court(s), Other
Exterior: Brick, Stone, Stucco
Fencing: Fenced
Financing: Cash, Conventional, FHA, VA Loan
Flooring: Carpet, Luxury Vinyl
Foundation: Slab
Garage Y/N: Yes
HOA Amenities: Fitness Center, Golf Course, Tennis Court(s)
HOA Fee Includes: Maintenance Grounds
HOA Y/N: Yes
Interior: Shower/Tub, Walk-In Closet(s), See Remarks, Den, Dining Room, Eat-in Kitchen, Entrance Foyer, Laundry, Living Room, Main Level Primary Bedroom, Primary Bedroom with Bath
Laundry: Laundry Room
Lot: Level, City Lot
Lot Dimensions: 48 x 120
Parcel #: 04001492200
Parking: Attached, Garage
Parking Total: 2
Patio/Porch: Covered, Patio, Porch
Pool: Association, Outdoor Pool
Rooms Total: 5
Sewer: Public Sewer
Structure Type: Onsite Built
Water: Public
Room Sizes
Primary Bedroom: 14.00 X 16.00 Level - Main
Bedroom 2: 11.00 X 13.00 Level - Main
Dining Room: 12.00 X 13.00 Level - Main
Kitchen: 12.00 X 14.00 Level - Main
Living Room: 17.00 X 20.00 Level - Main
Local Schools
School District: Southwestern CSD
Listed By / Shown By
Listed By
Agency Name: Sluss Realty
Agent Name: Austin Sluss
Agency Phone: 419-529-3047
Shown By
Agency Title: Dzugan Real Estate Services
Agency Phone: 419-529-6400

Estimate Your Payment
Estimated Payment
$ 1,668.02 per month $1,068.05 Principal & Interest $460.00 Property Tax $139.97 Homeowner's Insurance
4859 Bell Classic Drive | MLS# 9073834
This single family home located at 4859 Bell Classic Drive, Grove City, OH 43123 is currently listed for sale with an asking price of $479,900. This property was built in 2014 and has 2 bedrooms and 2 full baths with 1814 sq. ft. Bell Classic Drive is located within the Southwestern CSD school district. Search Grove City real estate on www.dzuganra.com today.