
Mansfield - 419-529-6400Crestline - 419-683-3100
BEDS3
BATHS1 full
SQUARE FEET960
MLS#9073496
STATUSActive
PROPERTY TYPEResidential - Single Family
SCHOOLMadison Local
Property Description
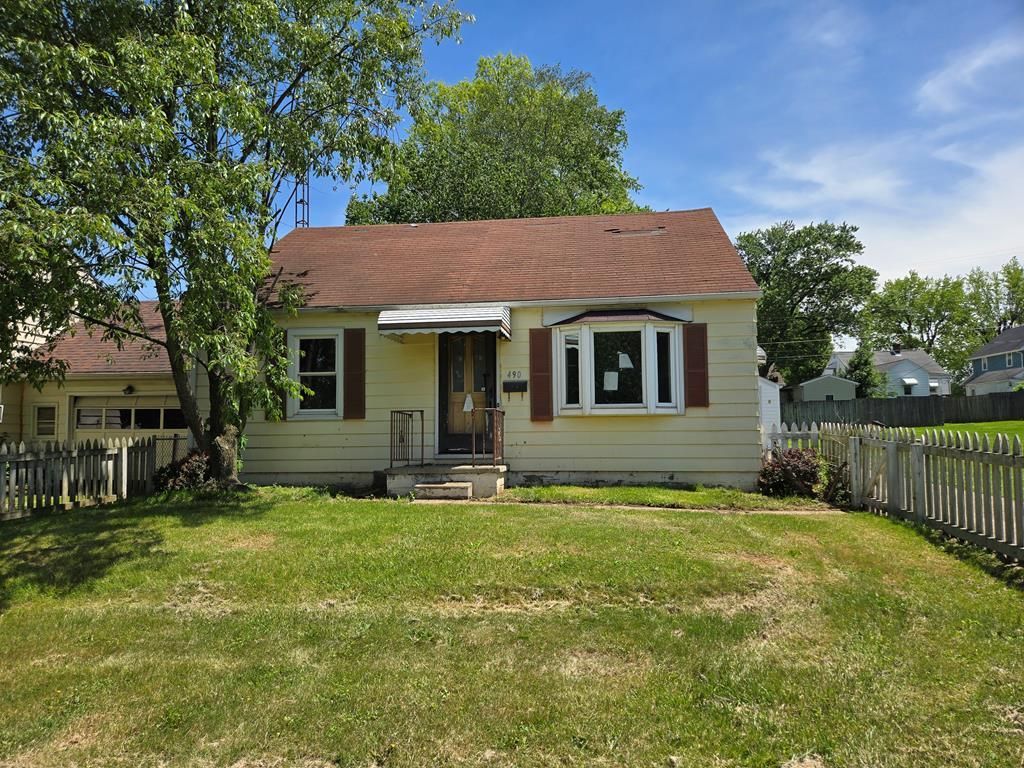
Don't miss out on an opportunity to make this 3 bedroom home your own or add it to your investment portfolio. Located in a desirable area within Madison School District. The main level consists of a living room, an eat in kitchen, two bedrooms and a full bath. The upstairs offers a large bedroom. The laundry is in the basement where there is also the potential to have an additional full bath. Enjoy the fenced in yard, concrete driveway and one car detached garage. Schedule a showing today!
Property Features
Property Type: Residential - Single Family
Basement: Full, Sump Pump
Basement: Yes
Cooling: Central Air
Garage: 1
Heating: Forced Air, Natural Gas
Home Style: Other
Lot Size: 0.16 Acres
Roof Type: Composition
Taxes: $582
Year Built: 1948
Feature Descriptions
Additional Structures: Shed(s)
Appliances: Dryer, Electric Range, Refrigerator, Washer, Gas Water Heater
Covered Spaces: 1
Days on Site: 51
Exterior: Aluminum Siding
Fencing: Fenced
Financing: Cash, Conventional
Garage Y/N: Yes
HOA Amenities: None
Interior: Other, Eat-in Kitchen, Main Level Primary Bedroom
Lot: Lawn, Few Trees, City Lot
Lot Dimensions: 50 x 140
Parcel #: 0289010016000
Parking: Concrete, Paved Driveway, Garage, Detached
Parking Total: 1
Patio/Porch: Patio, Open
Rooms Total: 5
Sewer: Public Sewer
Structure Type: Onsite Built
Water: Public
Windows: Vinyl
Room Sizes
Primary Bedroom: 12.33 X 10.42 Level - Main
Bedroom 2: 9.08 X 10.00 Level - Main
Bedroom 3: 9.67 X 15.50 Level - Upper
Kitchen: 14.08 X 8.75 Level - Main
Living Room: 18.17 X 12.33 Level - Main
Local Schools
School District: Madison Local
Listed By / Shown By
Listed By
Agency Name: Sluss Realty
Agent Name: Lori Amicone
Agency Phone: 419-529-3047
Shown By
Agency Title: Dzugan Real Estate Services
Agency Phone: 419-529-6400

Estimate Your Payment
Estimated Payment
$ 309.16 per month $230.46 Principal & Interest $48.50 Property Tax $30.20 Homeowner's Insurance
490 Dyas Drive | MLS# 9073496
This single family home located at 490 Dyas Drive, Mansfield, OH 44905 is currently listed for sale with an asking price of $103,550. This property was built in 1948 and has 3 bedrooms and 1 full baths with 960 sq. ft. Dyas Drive is located within the Madison Local school district. Search Mansfield real estate on www.dzuganra.com today.