
Mansfield - 419-529-6400Crestline - 419-683-3100
BEDS3
BATHS1 full
SQUARE FEET1,440
MLS#20100570
STATUSActive
PROPERTY TYPEResidential - Single Family
SCHOOLCrestline Exempted Village
Property Description
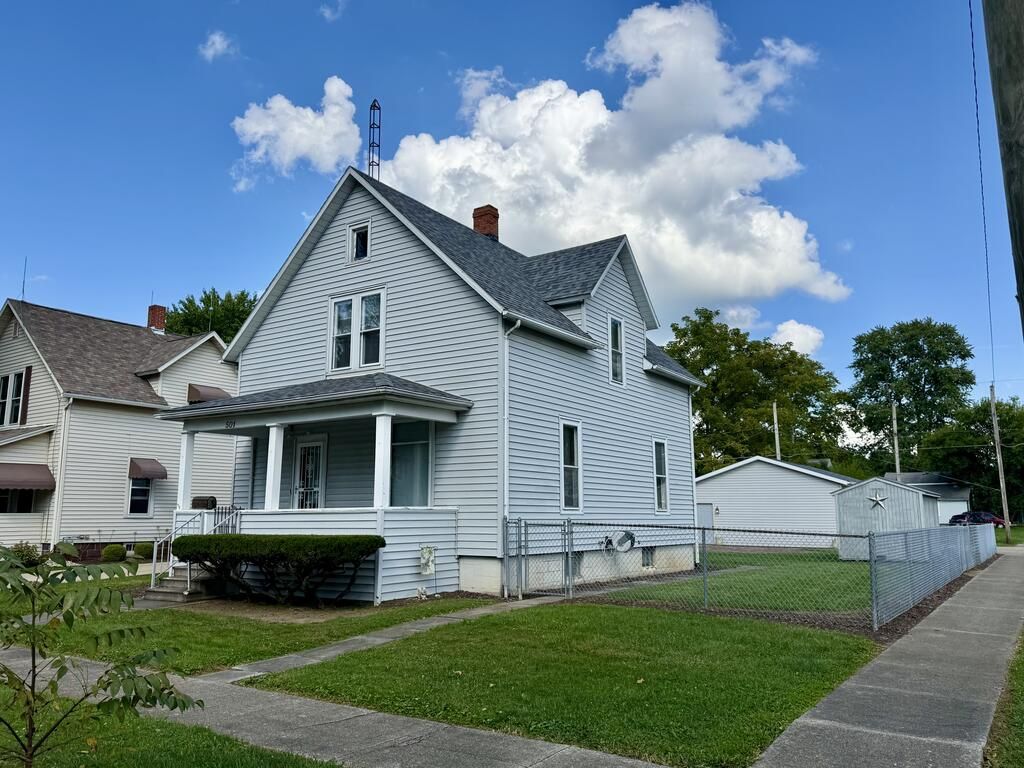
Bring your vision to this charming home situated on a desirable corner lot! Featuring 3 BR and 1 updated bathroom, this home offers beautiful original trim and woodwork that adds character and warmth throughout. The home offers a fenced in yard and paver patio. A major bonus is the 24 x 32 detached garage offering plenty of room for vehicles, storage, a workshop or recreational toys!
Property Features
Property Type: Residential - Single Family
Basement: Yes
Basement: Full
Cooling: Central Air
Heating: Forced Air, Natural Gas
Lot Size: 0.17 Acres
Roof Type: Composition
Stories: 2.0
Taxes: $1,181
Year Built: 9999
Feature Descriptions
Additional Structures: Shed(s)
Appliances: Gas Range
Days on Site: 47
Entry Location: Main Level
Exterior: Vinyl Siding
Fencing: Partial
Financing: Cash, Conventional
Flooring: Carpet, Hardwood, Vinyl
Frontage: 50
Garage Y/N: Yes
Interior: Shower/Tub, Dining Room, Living Room
Lot: Corner Lot, Lawn, City Lot
Lot Dimensions: 50 x 150
Parcel #: 240019409.000
Parking: Concrete, Detached, Garage, Garage Door Opener
Parking Total: 3
Patio/Porch: Covered, Enclosed
Rooms Total: 6
Sewer: Public Sewer
Structure Type: Onsite Built
Water: Public
Windows: Single Pane, Storm Window(s), Wood Frames
Room Sizes
Primary Bedroom: 14.42 X 9.75 Level - Upper
Bedroom 2: 14.00 X 9.17 Level - Upper
Bedroom 3: 13.17 X 9.17 Level - Upper
Dining Room: 13.25 X 13.58 Level - Main
Kitchen: 13.50 X 9.50 Level - Main
Living Room: 13.25 X 15.25 Level - Main
Local Schools
School District: Crestline Exempted Village
Listed By / Shown By

Listed By
Agency Name: Dzugan Real Estate Services LLC
Agent Name: Gretchen Dzugan
Agency Phone: (419) 295-6700
Estimate Your Payment
Estimated Payment
$ 526.09 per month $378.12 Principal & Interest $98.42 Property Tax $49.55 Homeowner's Insurance
501 N. Columbus St. | MLS# 20100570
This single family home located at 501 N. Columbus St., Crestline, OH 44827 is currently listed for sale by Dzugan Real Estate Services LLC, with an asking price of $169,900. This property was built in 9999 and has 3 bedrooms and 1 full baths with 1440 sq. ft. N. Columbus St. is located within the Crestline Exempted Village school district. Search Crestline real estate on www.dzuganra.com today.