
Mansfield - 419-529-6400Crestline - 419-683-3100
BEDS3
BATHS2 full
SQUARE FEET1,385
MLS#20100578
STATUSActive
PROPERTY TYPEResidential - Single Family
SCHOOLCrestline Exempted Village
Property Description
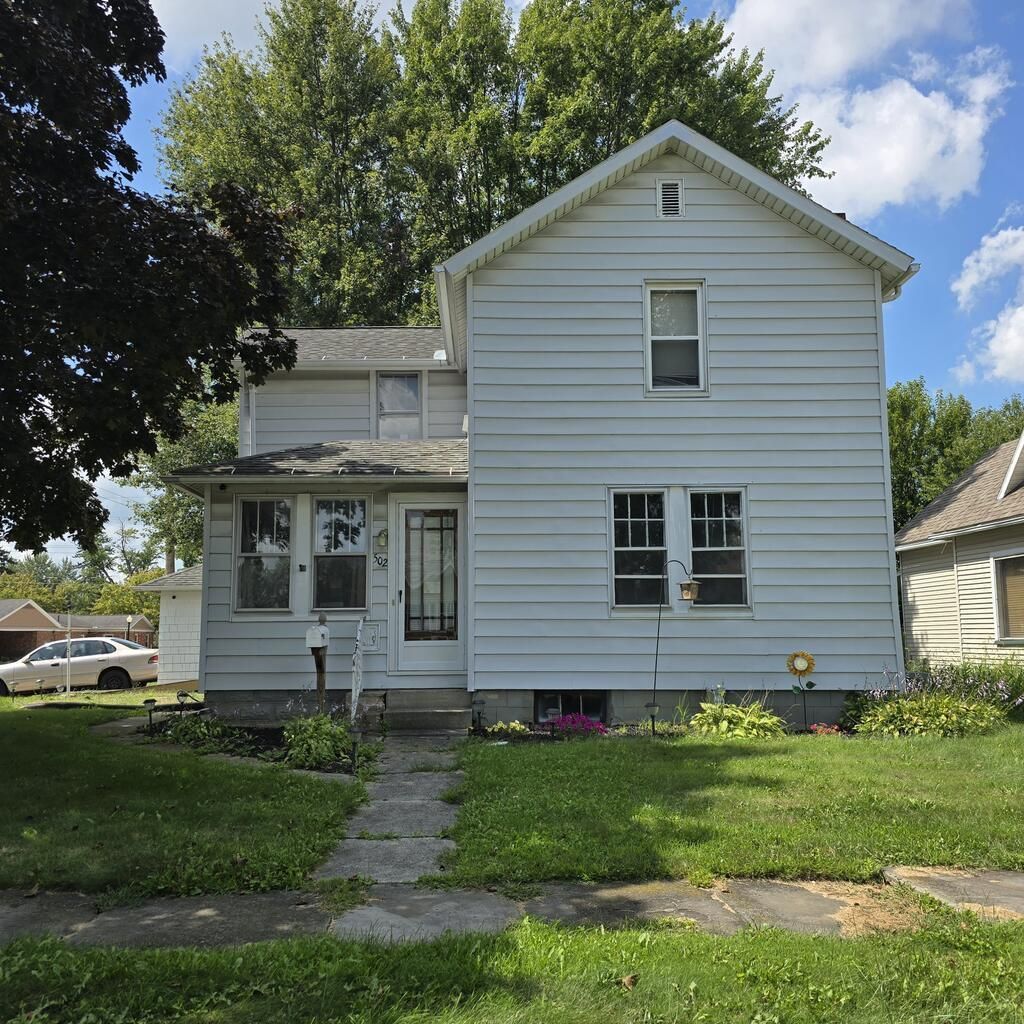
Historic Crestline Charm awaits! This 2 story home offers 3 bedrooms and 2 full baths, filled with character. Situated on a corner lot within walking distance to local shops and restaurants, this home offers charm and convenience.
Property Features
Property Type: Residential - Single Family
Basement: Yes
Basement: Full
Cooling: Central Air
Heating: Forced Air, Natural Gas
Lot Size: 0.19 Acres
Roof Type: Composition
Stories: 2.0
Taxes: $1,569
Year Built: 1827
Feature Descriptions
Accessibility Features: Handicap Facilities
Additional Structures: None
Appliances: Dishwasher, Dryer, Gas Range, Washer, Water Softener Owned
Days on Site: 47
Exterior: Vinyl Siding
Exterior: None
Financing: Cash, Conventional
Flooring: Carpet, Hardwood, Vinyl
Garage Y/N: Yes
Interior: Soaking Tub, Dining Room, Family Room, Main Level Primary Bedroom, Primary Bedroom with Bath
Lot: Corner Lot, Lawn, Level, Sidewalks, City Lot
Lot Dimensions: 55 x 150
Parcel #: 240019474.000
Parking: Asphalt, Detached, Garage
Parking Total: 2
Patio/Porch: None
Rooms Total: 6
Sewer: Public Sewer
Structure Type: Onsite Built
Water: Public
Windows: Double Pane Windows, Single Pane, Vinyl, Wood Frames
Room Sizes
Primary Bedroom: 155.00 X 1011.00 Level - Main
Bedroom 2: 87.00 X 83.00 Level - Upper
Bedroom 3: 113.00 X 113.00 Level - Upper
Dining Room: 96.00 X 10.00 Level - Main
Kitchen: 116.00 X 112.00 Level - Main
Living Room: 202.00 X 153.00 Level - Main
Local Schools
School District: Crestline Exempted Village
Listed By / Shown By
Listed By
Agency Name: Dzugan Real Estate Services LLC
Agent Name: Stephanie Dzugan
Agency Phone: 419-683-3100
Estimate Your Payment
Estimated Payment
$ 445.15 per month $277.97 Principal & Interest $130.75 Property Tax $36.43 Homeowner's Insurance
502 N Thoman | MLS# 20100578
This single family home located at 502 N Thoman, Crestline, OH 44827 is currently listed for sale by Dzugan Real Estate Services LLC, with an asking price of $124,900. This property was built in 1827 and has 3 bedrooms and 2 full baths with 1385 sq. ft. N Thoman is located within the Crestline Exempted Village school district. Search Crestline real estate on www.dzuganra.com today.