
Mansfield - 419-529-6400Crestline - 419-683-3100
BEDS5
BATHS2 full
SQUARE FEET2,404
MLS#9073318
STATUSContingent-Do Not Show
PROPERTY TYPEResidential - Single Family
SCHOOLWynford Local
Property Description
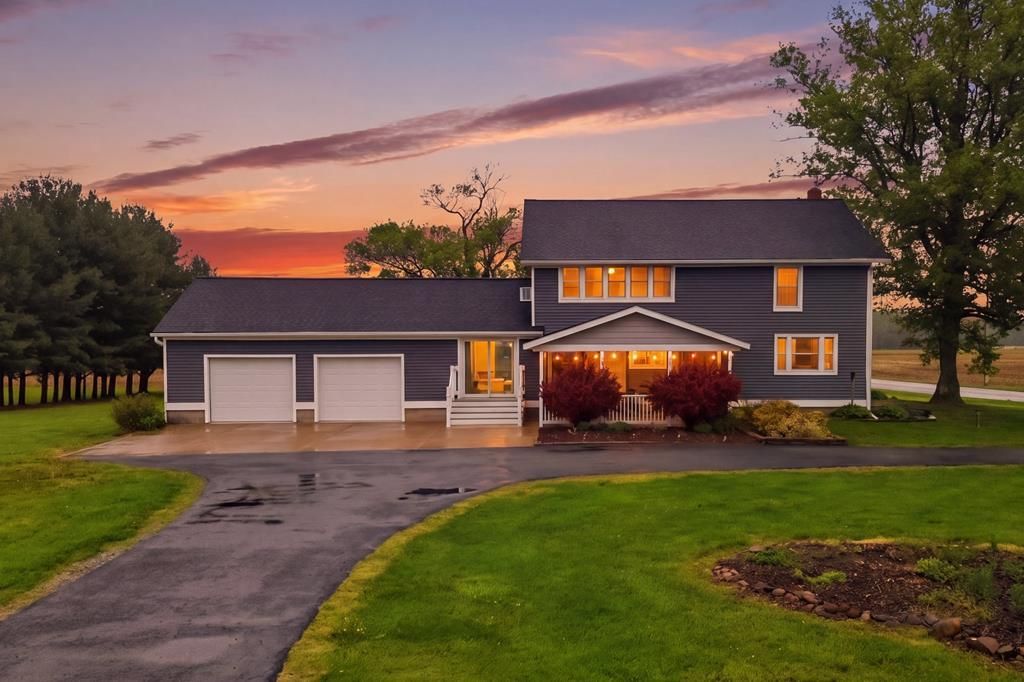
Welcome to this gorgeous farmhouse in Crawford County! This stunning 5-bedroom, 2-bath home is filled with character, charm, and thoughtful updates throughout. From the moment you arrive, you'll appreciate the peaceful setting, gorgeous sunsets, and the perfect blend of classic farmhouse style with modern convenience. Inside, the home is flooded with natural light and features beautifully updated spaces including the kitchen, bathrooms, roof, siding, and driveway -- giving you peace of mind for years to come. The gorgeous breezeway is a standout feature and the perfect spot to relax and take in the views, while the inviting front porch offers even more space to enjoy peaceful country mornings and evenings. Outside, you'll find an oversized attached 2-car garage along with both a huge barn and a separate shed offering endless possibilities for storage, hobbies, animals, workshops, or entertaining. If you've been dreaming of space, sunsets, and a move-in ready farmhouse - this is the one
Property Features
Property Type: Residential - Single Family
Basement: Full
Basement: Yes
Cooling: Wall Unit(s), Window Unit(s)
Garage: 2
Heating: Forced Air, Oil
Lot Size: 4.00 Acres
Roof Type: Composition
Stories: 2.0
Taxes: $1,177
Year Built: 1900
Feature Descriptions
Additional Structures: Barn(s), Shed(s)
Appliances: Dishwasher, Disposal, Microwave, Oven, Electric Range, Refrigerator, Electric Water Heater
Covered Spaces: 2
Days on Site: 68
Exterior: Vinyl Siding
Exterior: Lighting
Financing: Cash, Conventional, USDA Loan, VA Loan
Flooring: Hardwood
Garage Y/N: Yes
Interior: Walk-In Closet(s), Craft/Sewing Room, Dining Room, Entrance Foyer, Living Room, Office
Lot: Lawn, Level, Other, City Lot
Lot Dimensions: 498 x 350
Parcel #: 210004104.000
Parking: Asphalt, Gravel, Paved Driveway, Garage, Attached, Garage Door Opener
Parking Total: 2
Patio/Porch: Patio, Porch, Covered, Open
Rooms Total: 12
Sewer: Septic Tank
Structure Type: Onsite Built
Water: Well
Windows: Double Pane Windows, Vinyl
Room Sizes
Primary Bedroom: 17.00 X 19.00 Level - Upper
Bedroom 2: 10.00 X 12.00 Level - Upper
Bedroom 3: 10.00 X 12.00 Level - Upper
Bedroom 4: 10.00 X 12.00 Level - Upper
Bedroom 5: 14.00 X 10.00 Level - Upper
Dining Room: 11.00 X 23.00 Level - Main
Kitchen: 14.00 X 15.00 Level - Main
Living Room: 19.00 X 15.00 Level - Main
Local Schools
School District: Wynford Local
Listed By / Shown By
Listed By
Agency Name: Keller Williams Consultants Realty
Agent Name: Thomas Hamrick
Agency Phone: 614-932-2000
Shown By
Agency Title: Dzugan Real Estate Services
Agency Phone: 419-529-6400

Estimate Your Payment
Estimated Payment
$ 1,016.87 per month $812.33 Principal & Interest $98.08 Property Tax $106.46 Homeowner's Insurance
5134 Holmes Center | MLS# 9073318
This single family home located at 5134 Holmes Center, Bucyrus, OH 44820 is currently listed for sale with an asking price of $365,000. This property was built in 1900 and has 5 bedrooms and 2 full baths with 2404 sq. ft. Holmes Center is located within the Wynford Local school district. Search Bucyrus real estate on www.dzuganra.com today.