
Mansfield - 419-529-6400Crestline - 419-683-3100
BEDS3
BATHS1 full 1 partial
SQUARE FEET1,768
MLS#20100518
STATUSContingent-Do Not Show
PROPERTY TYPEResidential - Single Family
SCHOOLCrestline Exempted Village
Property Description
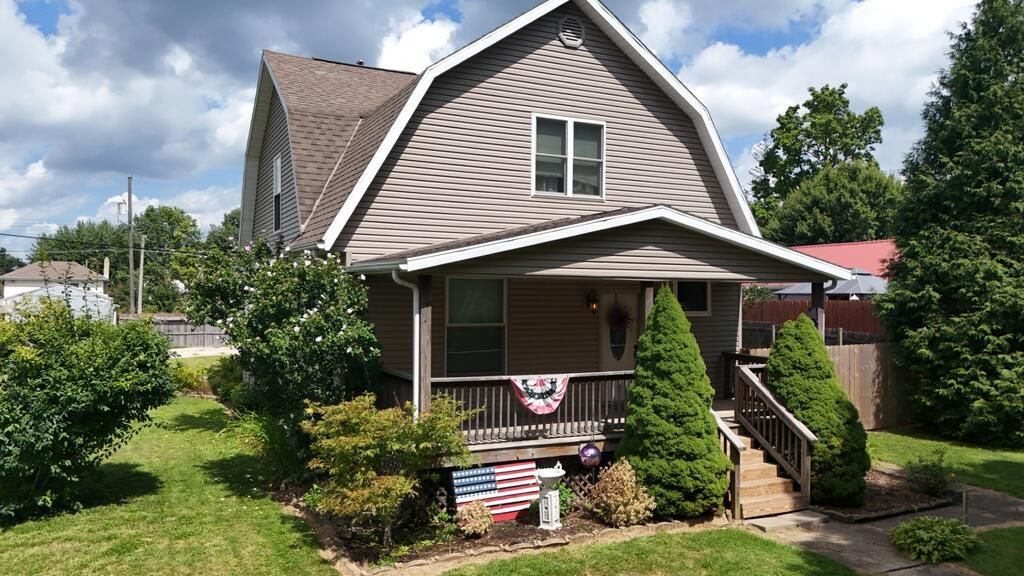
Welcome to 515 E. Bucyrus St in Crestline! This spacious 3-bedroom, 1.5-bath home offers 1,768 square feet of living space with large rooms, plenty of natural light, and a layout that gives you room to spread out. The home offers a solid opportunity for someone looking to add their own personal touches and make a few improvements over time. Outside, you'll enjoy a fenced-in side yard that provides a great space for pets, entertaining, gardening, or simply relaxing outdoors. The property also offers a convenient location in Crestline with easy access to local amenities. If you're looking for a home with generous room sizes, outdoor space, and plenty of potential to build equity through updates, this one is worth a look!
Property Features
Property Type: Residential - Single Family
Basement: Full
Basement: Yes
Cooling: Central Air
Heating: Forced Air, Natural Gas
Lot Size: 0.19 Acres
Roof Type: Composition
Stories: 2.0
Taxes: $3,949
Year Built: 1900
Feature Descriptions
Additional Structures: Shed(s)
Appliances: Dishwasher, Disposal, Electric Range, Microwave, Range Hood
Days on Site: 6
Exterior: Vinyl Siding
Fencing: Partial
Financing: Cash, Conventional, FHA, USDA Loan, VA Loan
Fireplace: Wood Burning Stove
Fireplace Y/N: Yes
Flooring: Hardwood, Vinyl
Frontage: 63
Interior: Walk-In Closet(s), Dining Room, Living Room
Lot: Curbs, City Lot
Lot Dimensions: 63.5 x 128
Parcel #: 240019963.00
Parking: Stone, No Garage
Parking Total: 3
Patio/Porch: Porch
Rooms Total: 6
Sewer: Public Sewer
Spa Features: Jetted Tub
Structure Type: Onsite Built
Water: Public
Room Sizes
Primary Bedroom: 13.00 X 10.00 Level - Upper
Bedroom 2: 13.00 X 10.00 Level - Upper
Bedroom 3: 13.00 X 10.00 Level - Upper
Dining Room: 13.00 X 15.00 Level - Main
Kitchen: 11.00 X 15.00 Level - Main
Living Room: 13.00 X 17.00 Level - Main
Local Schools
School District: Crestline Exempted Village
Listed By / Shown By
Listed By
Agency Name: Danhoff-Donnamiller Realty
Agent Name: Eric Danhoff
Agency Phone: 419-935-7653
Shown By
Agency Title: Dzugan Real Estate Services
Agency Phone: 419-529-6400

Estimate Your Payment
Estimated Payment
$ 750.72 per month $372.78 Principal & Interest $329.08 Property Tax $48.85 Homeowner's Insurance
515 Bucyrus Street | MLS# 20100518
This single family home located at 515 Bucyrus Street, Crestline, OH 44827 is currently listed for sale with an asking price of $167,500. This property was built in 1900 and has 3 bedrooms and 1 full and 1 partial baths with 1768 sq. ft. Bucyrus Street is located within the Crestline Exempted Village school district. Search Crestline real estate on www.dzuganra.com today.