
Mansfield - 419-529-6400Crestline - 419-683-3100
BEDS3
BATHS1 full
SQUARE FEET1,300
MLS#20100492
STATUSActive
PROPERTY TYPEResidential - Single Family
SCHOOLCrestline Exempted Village
Property Description
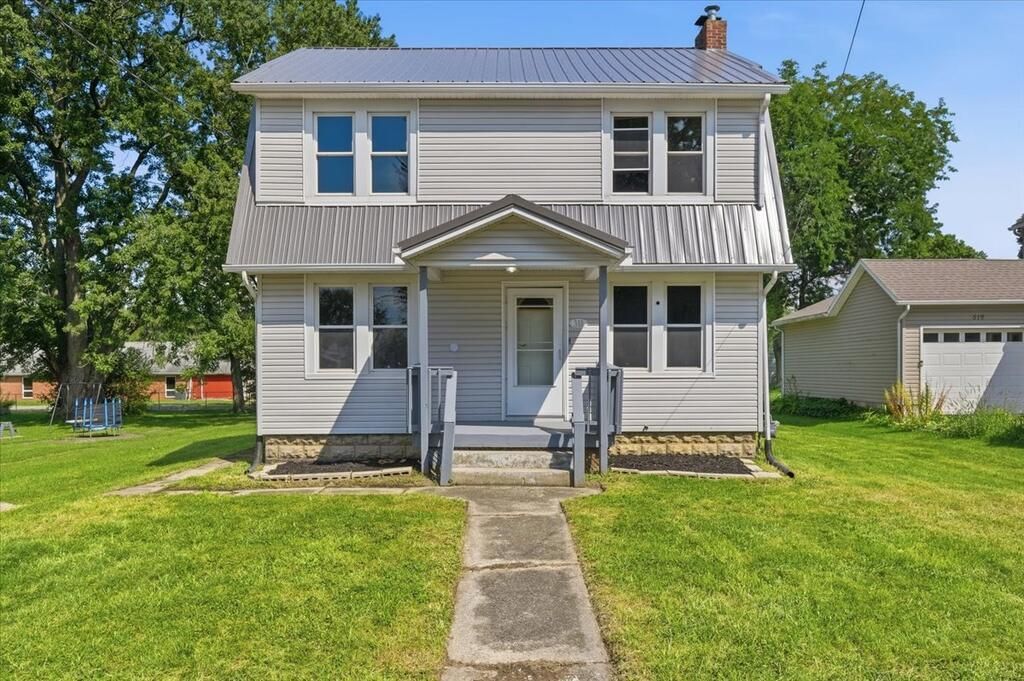
Welcome to 515 S Seltzer Street, a beautifully updated 3-bed, 1-bath home offering 1,300 sq ft just minutes from downtown Crestline shopping, dining & easy access to SR-30. Major updates include a brand new metal roof & furnace (2025), plus all new kitchen cabinets, countertops, main-level vinyl flooring, interior paint, and beautifully refinished hardwood floors (2025). Fresh landscaping & driveway gravel were added in 2026. Inside, you'll find a large living room, dining room, vinyl windows throughout, and hardwood floors upstairs. Outside, enjoy a covered back deck, firepit area, nice backyard, and private driveway. Move-in ready with major updates already completed'?schedule your showing today!
Property Features
Property Type: Residential - Single Family
Basement: Yes
Basement: Full
Cooling: None
Fireplaces: 1
Heating: Forced Air, Natural Gas
Lot Size: 0.15 Acres
Roof Type: Metal
Stories: 2.0
Taxes: $1,101
Year Built: 1927
Feature Descriptions
Additional Structures: None
Appliances: Dryer, Gas Range, Gas Water Heater, Range Hood, Refrigerator, Washer
Days on Site: 9
Exterior: None
Exterior: Vinyl Siding
Financing: Cash, Conventional
Fireplace: Living Room
Fireplace Y/N: Yes
Flooring: Hardwood, Luxury Vinyl
Garage Y/N: Yes
Interior: Shower/Tub, Dining Room
Lot: Level, Sidewalks, City Lot
Lot Dimensions: 50 x 133
Parcel #: 240020141000
Parking: Dirt, Gravel, See Remarks
Parking Total: 1
Patio/Porch: Covered, Deck, Porch
Rooms Total: 7
Security: Smoke Detector(s)
Sewer: Public Sewer
Structure Type: Onsite Built
Water: Public
Windows: Vinyl
Room Sizes
Primary Bedroom: 11.50 X 10.50 Level - Main
Bedroom 2: 13.50 X 9.50 Level - Main
Bedroom 3: 11.75 X 8.50 Level - Main
Dining Room: 11.75 X 11.75 Level - Main
Kitchen: 11.50 X 8.50 Level - Main
Living Room: 19.75 X 14.00 Level - Main
Local Schools
School District: Crestline Exempted Village
Listed By / Shown By
Listed By
Agency Name: Dream Huge Realty
Agent Name: John Pavlansky
Agency Phone: 419-528-8260
Shown By
Agency Title: Dzugan Real Estate Services
Agency Phone: 419-529-6400

Estimate Your Payment
Estimated Payment
$ 380.98 per month $255.72 Principal & Interest $91.75 Property Tax $33.51 Homeowner's Insurance
515 S Seltzer Street | MLS# 20100492
This single family home located at 515 S Seltzer Street, Crestline, OH 44827 is currently listed for sale with an asking price of $114,900. This property was built in 1927 and has 3 bedrooms and 1 full baths with 1300 sq. ft. S Seltzer Street is located within the Crestline Exempted Village school district. Search Crestline real estate on www.dzuganra.com today.