
Mansfield - 419-529-6400Crestline - 419-683-3100
BEDS1
BATHS1 full
SQUARE FEET624
MLS#20100569
STATUSActive
PROPERTY TYPEResidential - Single Family
SCHOOLClear Fork Valley Local
Property Description
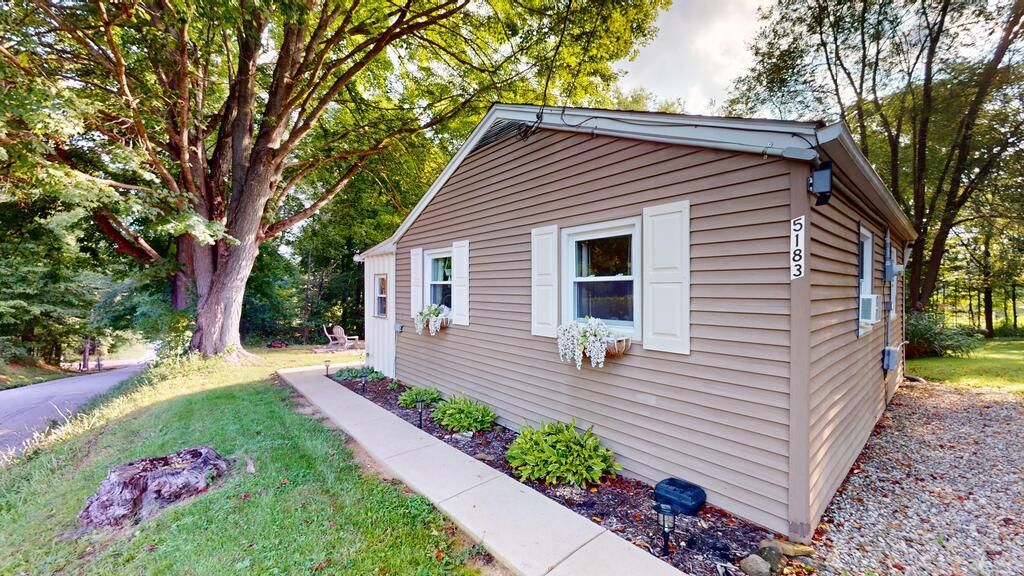
Welcome to 5183 Bixler Road! Dreaming of your own country getaway or looking for a successful short-term rental opportunity? This charming 1-bedroom, 1-bath property offers the perfect blend of comfort, updates and versatility. Enjoy the finished sunroom, thoughtfully updated and numerous cosmetic improvements throughout. The property is being offered fully furnished, with everything you see inside included, making it ready to enjoy or begin generating income. Whether you're searching for a peaceful retreat, investment property or your next home, this one deserves a look! Schedule your showing, today!
Property Features
Property Type: Residential - Single Family
Basement: Crawl Space
Cooling: Window Unit(s)
Heating: Forced Air, Propane Tank-Owned
Lot Size: 0.77 Acres
Roof Type: Composition
Stories: 1.0
Taxes: $580
Year Built: 1920
Feature Descriptions
Additional Structures: None
Appliances: Dryer, Electric Range, Refrigerator, Washer, See Remarks, Other
Days on Site: 2
Exterior: None
Exterior: Vinyl Siding
Financing: Cash, Conventional
Flooring: Vinyl
Interior: Shower Stall, See Remarks, Eat-in Kitchen, Living Room, Main Level Primary Bedroom, Sunroom Unheated
Lot: None
Lot Dimensions: 181 x 182
Parcel #: 0143402615001
Parking: Gravel, No Garage
Parking Total: 2
Patio/Porch: Patio
Rooms Total: 4
Sewer: Shared Septic, See Remarks
Structure Type: Onsite Built
Utilities: Cable Available
Water: Shared Well
Windows: Double Pane Windows, Vinyl, Wood Frames
Room Sizes
Primary Bedroom: 10.00 X 9.58 Level - Main
Kitchen: 9.92 X 9.58 Level - Main
Living Room: 9.58 X 11.58 Level - Main
Local Schools
School District: Clear Fork Valley Local
Listed By / Shown By
Listed By
Agency Name: Harris Brookside Realty
Agent Name: Amanda Lambert
Agency Phone: 419-632-4508
Shown By
Agency Title: Dzugan Real Estate Services
Agency Phone: 419-529-6400

Estimate Your Payment
Estimated Payment
$ 388.16 per month $300.45 Principal & Interest $48.33 Property Tax $39.38 Homeowner's Insurance
5183 Bixler Road | MLS# 20100569
This single family home located at 5183 Bixler Road, Bellville, OH 44813 is currently listed for sale with an asking price of $135,000. This property was built in 1920 and has 1 bedrooms and 1 full baths with 624 sq. ft. Bixler Road is located within the Clear Fork Valley Local school district. Search Bellville real estate on www.dzuganra.com today.