
Mansfield - 419-529-6400Crestline - 419-683-3100
BEDS3
BATHS3 full
SQUARE FEET2,672
MLS#20100559
STATUSActive
PROPERTY TYPEResidential - Single Family
SCHOOLMadison Local
Property Description
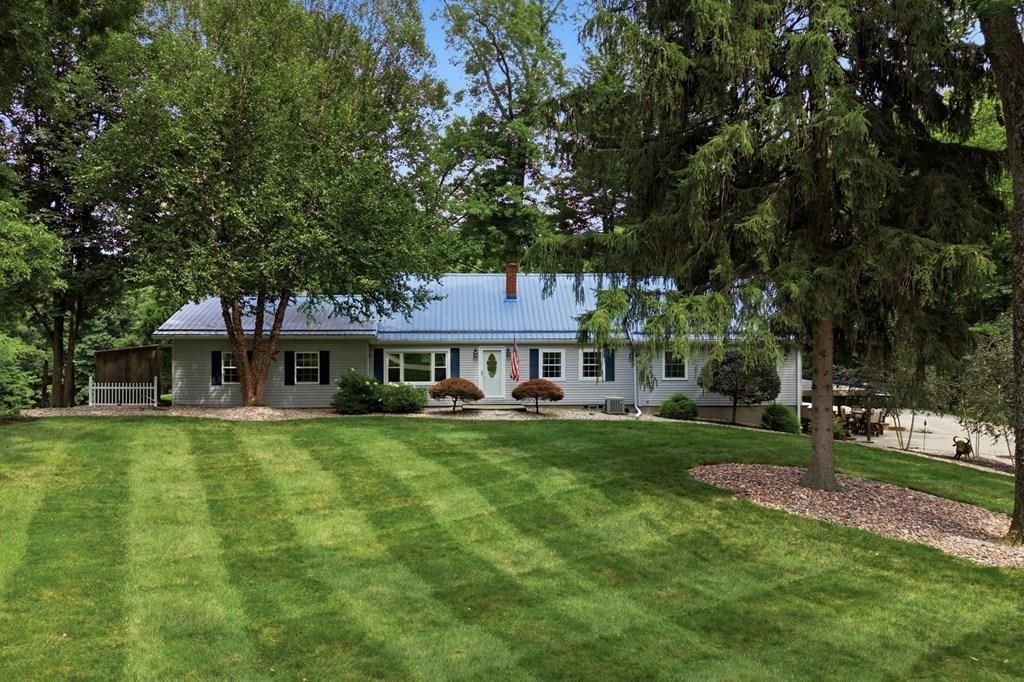
This property has so much to offer, including an easement to Charles Mill Lake with dock access. Beautiful 3-4 bedrooms with 3 full baths and 2672 finished square feet. Nicely landscaped, sitting on 2.3 acres in Mifflin Township. Open-concept design brings in the natural light you are always looking for. Equipped kitchen with hickory cabinetry, pantry, and Corian countertops. First-floor office, and Spectrum internet is available. Central air. Formal dining room. The spacious master en-suite has a walk-in closet, high ceilings, a soaking tub, and double sinks. First-floor laundry; washer and dryer are included. Finished walkout lower level with rec room, full bath, and second laundry area adjacent to the covered patio. 2.5-car attached garage. 40 x 58 metal pole barn with concrete floor, electric, and 3 garage doors; a 10 x 58 lean-to was added in 2019. The sellers heat primarily with the wood boiler (2020). Metal roofs were installed on the house and barn in 2014. Appointment only.
Property Features
Property Type: Residential - Single Family
Basement: Finished, See Remarks
Basement: Yes
Cooling: Central Air
Heating: Forced Air, Oil, See Remarks, Other
Lot Size: 2.34 Acres
Roof Type: Metal, See Remarks
Stories: 1.0
Taxes: $3,993
Year Built: 1955
Feature Descriptions
Additional Equipment: Dehumidifier
Additional Structures: Outbuilding
Appliances: Dishwasher, Dryer, Electric Range, Electric Water Heater, Microwave, Refrigerator, Washer, See Remarks
Days on Site: 3
Entry Location: Main Level
Exclusions: Free Standing Gas Drums, Curtains, Hooks For Weed Eater On West Wall In Barn.
Exterior: Lighting, Dock
Exterior: Vinyl Siding
Financing: Cash, Conventional, FHA, VA Loan
Flooring: Carpet, Ceramic Tile, See Remarks
Garage Y/N: Yes
HOA Amenities: None
Interior: Walk-In Closet(s), See Remarks, Dining Room, Entrance Foyer, Laundry, Living Room, Main Level Primary Bedroom, Office, Pantry, Recreation Room, Primary Bedroom with Bath, Utility Room
Laundry: Laundry Room
Lot: Lawn, Lake Privileges
Parcel #: 0211706817000
Parking: Concrete, Gravel, Shared Driveway, Attached, Garage Door Opener, See Remarks
Parking Total: 14
Patio/Porch: Covered, Patio, See Remarks
Rooms Total: 9
Security: Smoke Detector(s)
Sewer: Septic Tank
Structure Type: Onsite Built
Water: Well
Windows: Vinyl
Room Sizes
Primary Bedroom: 20.00 X 14.75 Level - Main
Bedroom 2: 13.83 X 11.42 Level - Main
Bedroom 3: 17.17 X 16.75 Level - Upper
Dining Room: 17.75 X 11.33 Level - Main
Kitchen: 14.25 X 11.92 Level - Main
Living Room: 23.25 X 21.67 Level - Main
Rec Room: 22.8" x 19.4" Level - Lower
Local Schools
School District: Madison Local
Listed By / Shown By
Listed By
Agency Name: RE/MAX First Realty
Agent Name: Karen Hill
Agency Phone: 419-756-4663
Shown By
Agency Title: Dzugan Real Estate Services
Agency Phone: 419-529-6400

Estimate Your Payment
Estimated Payment
$ 1,440.08 per month $979.03 Principal & Interest $332.75 Property Tax $128.30 Homeowner's Insurance
521 Harlan Road | MLS# 20100559
This single family home located at 521 Harlan Road, Mansfield, OH 44903 is currently listed for sale with an asking price of $439,900. This property was built in 1955 and has 3 bedrooms and 3 full baths with 2672 sq. ft. Harlan Road is located within the Madison Local school district. Search Mansfield real estate on www.dzuganra.com today.