
Mansfield - 419-529-6400Crestline - 419-683-3100
BEDS4
BATHS2 full
SQUARE FEET1,813
MLS#20100665
STATUSActive
PROPERTY TYPEResidential - Single Family - Manufactured
SCHOOLRidgedale Local
Property Description
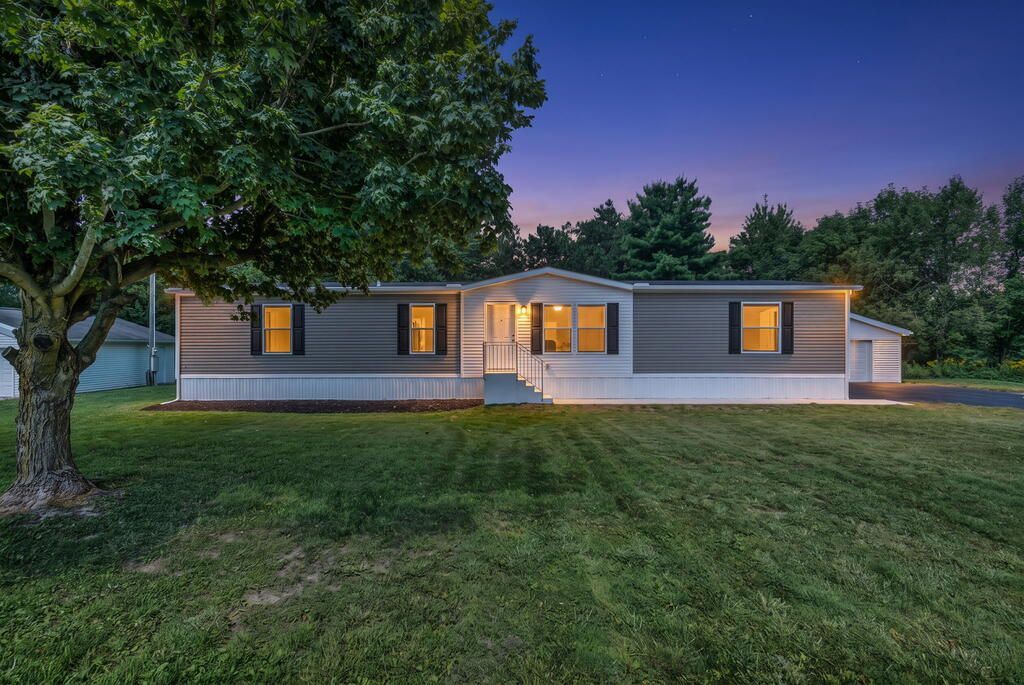
BRAND NEW & READY FOR YOU! Discover the perfect blend of modern comfort and peaceful country living at this beautiful 4-bedroom, 2-bath manufactured home situated on nearly an acre of land! With 0.8820 acres to enjoy, there is plenty of room to relax, entertain, garden, or simply take in the scenery. A stream running along the back of the property adds a peaceful touch to the already beautiful setting. Inside, you'll find a spacious, thoughtfully designed layout with brand-new finishes throughout. Outside, the TWO garages provide exceptional flexibility for vehicles, storage, hobbies, or a workshop. If you've been searching for a brand new home with space, privacy, and a gorgeous outdoor setting, this is the one you've been waiting for! Don't miss your opportunity to make this one yours! Agent is related to seller.
Property Features
Property Type: Residential - Single Family - Manufactured
Basement: None, Other
Cooling: Central Air
Heating: Heat Pump
Lot Size: 0.88 Acres
Roof Type: Slate
Stories: 1.0
Taxes: $1,206
Year Built: 2026
Feature Descriptions
Additional Structures: Concrete Floor, Electric
Appliances: Dishwasher, Electric Range, Electric Water Heater, Microwave, Oven, Refrigerator
Days on Site: 56
Exterior: Vinyl Siding
Exterior: None
Financing: Cash, Conventional, FHA, USDA Loan, VA Loan
Flooring: Vinyl
Garage Y/N: Yes
Interior: Shower/Tub, Walk-In Closet(s), Dining Room, Family Room, Laundry, Living Room, Main Level Primary Bedroom, Primary Bedroom with Bath
Laundry: Laundry Room
Lot: Garden, Stream/Creek, Views
Lot Dimensions: 171.45 x 208.60
Parcel #: 170003291.000
Parking: Gravel, Paved Driveway, Garage
Parking Total: 4
Patio/Porch: Deck
Rooms Total: 8
Security: Smoke Detector(s)
Sewer: Septic Tank
Structure Type: Manufactured House
Water: Well
Room Sizes
Primary Bedroom: 14.50 X 11.25 Level - Main
Bedroom 2: 9.67 X 9.58 Level - Main
Bedroom 3: 9.58 X 11.25 Level - Main
Bedroom 4: 10.50 X 11.25 Level - Main
Dining Room: 10.83 X 11.25 Level - Main
Family Room: 14.42 X 11.25 Level - Main
Living Room: 19.67 X 11.25 Level - Main
Local Schools
School District: Ridgedale Local
Listed By / Shown By
Listed By
Agency Name: The Holden Agency
Agent Name: Tiara Blanton
Agency Phone: 419-525-5525
Shown By
Agency Title: Dzugan Real Estate Services
Agency Phone: 419-529-6400

Estimate Your Payment
Estimated Payment
$ 777.64 per month $598.68 Principal & Interest $100.50 Property Tax $78.46 Homeowner's Insurance
522 Crawford Marion Line Road | MLS# 20100665
This single family home located at 522 Crawford Marion Line Road, Marion, OH 43302 is currently listed for sale with an asking price of $269,000. This property was built in 2026 and has 4 bedrooms and 2 full baths with 1813 sq. ft. Crawford Marion Line Road is located within the Ridgedale Local school district. Search Marion real estate on www.dzuganra.com today.