
Mansfield - 419-529-6400Crestline - 419-683-3100
BEDS3
BATHS1 full 1 partial
SQUARE FEET908
MLS#20100843
STATUSActive
PROPERTY TYPEResidential - Single Family
SCHOOLCrestline Exempted Village
Property Description
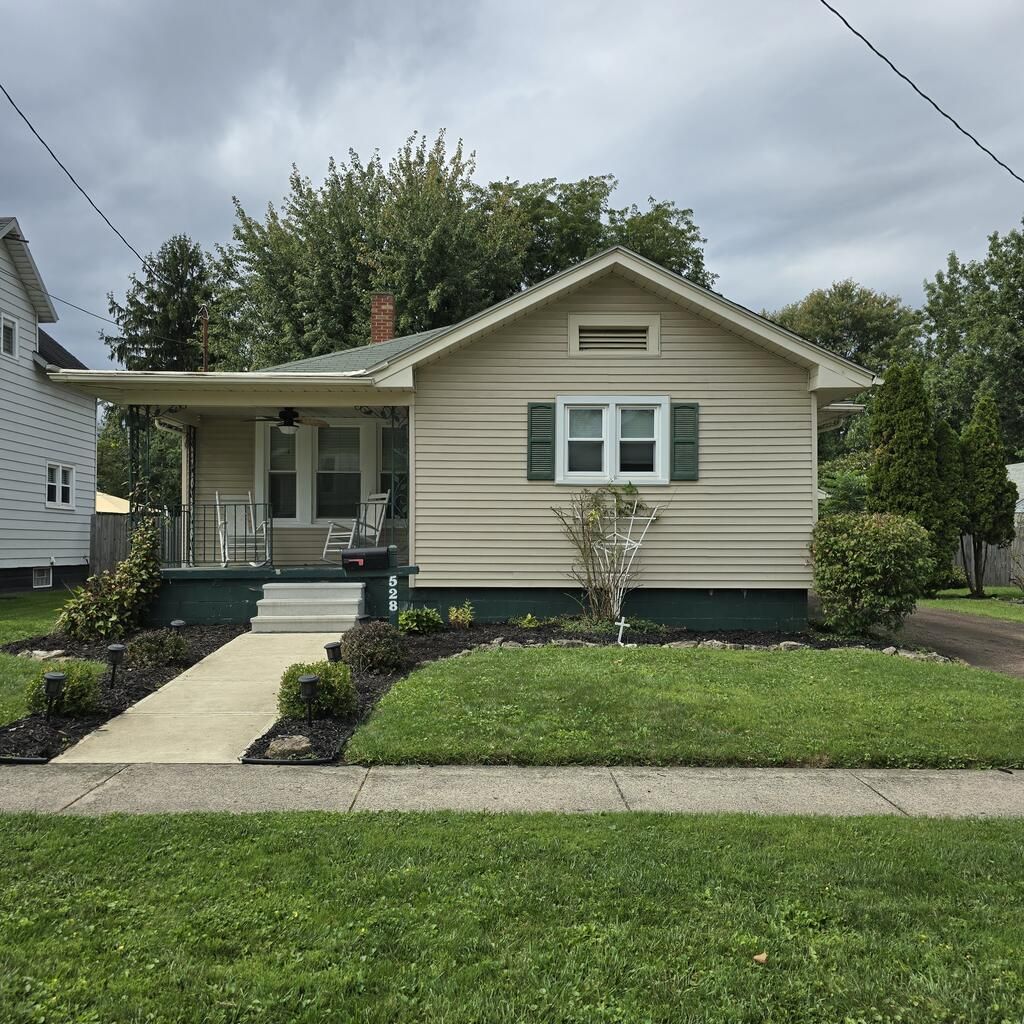
Charming 3 bedroom, 1.5 bath bungalow filled with character. Beautiful woodwork giving a very cottage like vibe. The fully renovated kitchen opens up to the dining room. Outside, enjoy the privacy of the full fenced backyard with large shade trees. The spacious 16' x 40' detached garage offering plenty of room for parking, storage, or hobbies, and features a newly added bonus room with sliding glass doors leading to covered patio. The neighborhood offers convenient access to nearby amenities and services. Don't miss out on this one!
Property Features
Property Type: Residential - Single Family
Basement: Yes
Basement: Full
Cooling: Central Air
Heating: Forced Air
Lot Size: 0.18 Acres
Roof Type: Composition
Stories: 1.0
Taxes: $1,219
Year Built: 9999
Feature Descriptions
Additional Structures: Electric, Finished Room
Appliances: Dishwasher, Electric Range, Microwave
Exterior: Vinyl Siding
Exterior: Lighting, None
Fencing: Fenced
Financing: Cash, Conventional, FHA, VA Loan
Flooring: Hardwood, Luxury Vinyl
Garage Y/N: Yes
Interior: None, Dining Room, Living Room
Lot: Lawn, Sidewalks, City Lot
Lot Dimensions: 50 x 157.37
Parcel #: 240020440.000
Parking: Asphalt, Detached, Garage
Parking Total: 2.5
Patio/Porch: Covered, Patio, Porch
Rooms Total: 6
Sewer: Public Sewer
Structure Type: Onsite Built
Water: Public
Windows: Vinyl
Room Sizes
Primary Bedroom: 105.00 X 710.00 Level - Main
Bedroom 2: 96.00 X 8.00 Level - Main
Bedroom 3: 105.00 X 73.00 Level - Main
Dining Room: 122.00 X 910.00 Level - Main
Kitchen: 1511.00 X 710.00 Level - Main
Living Room: 176.00 X 1111.00 Level - Main
Local Schools
School District: Crestline Exempted Village
Listed By / Shown By
Listed By
Agency Name: Dzugan Real Estate Services LLC
Agent Name: Stephanie Dzugan
Agency Phone: 419-683-3100
Estimate Your Payment
Estimated Payment
$ 516.93 per month $367.22 Principal & Interest $101.58 Property Tax $48.13 Homeowner's Insurance
528 Henry | MLS# 20100843
This single family home located at 528 Henry, Crestline, OH 44827 is currently listed for sale by Dzugan Real Estate Services LLC, with an asking price of $165,000. This property was built in 9999 and has 3 bedrooms and 1 full and 1 partial baths with 908 sq. ft. Henry is located within the Crestline Exempted Village school district. Search Crestline real estate on www.dzuganra.com today.