
Mansfield - 419-529-6400Crestline - 419-683-3100
BEDS2
BATHS2 full 1 partial
SQUARE FEET2,632
MLS#9073889
STATUSActive
PROPERTY TYPEResidential - Single Family - Manufactured
SCHOOLHighland Local
Property Description
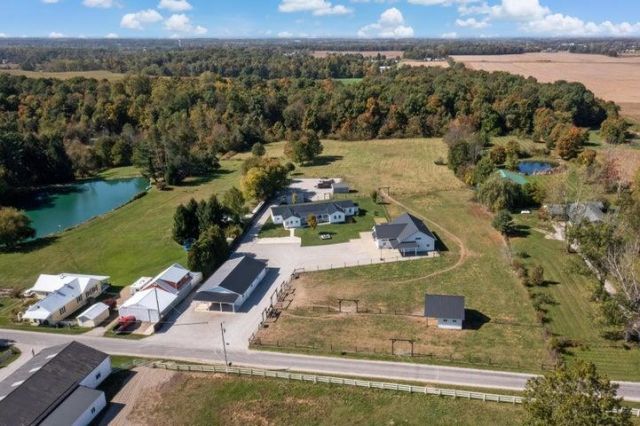
Beautifully Renovated Ranch home on 5-Acres! Updates Include: New windows, roof & siding, Drywall, Plumbing, Electric, Hot Water on Demand & Water Heater, Concrete Patio, Kitchen Appliances, Solar Panels, Laminate Flooring, Solid Wood Cabinets & Doors, Lighting. Great Room w/vaulted ceiling. Master bedroom with half bath. Covered porch. 3-fenced pastures. Shed in rear. 32x52 horse barn w/8-stalls(10x10), Hayloft & Tack Room. 24x24 Barn w/run in shelter & hay loft. 32x48 Barn w/concrete floors & 20x24 work shop. Armstrong Fiber Internet. Seller is offering a $10,000 HVAC allowance. So much here to see! See agent to agent remarks.
Property Features
Property Type: Residential - Single Family - Manufactured
Basement: Crawl Space
Cooling: Window Unit(s)
Heating: Electric
Lot Size: 5.00 Acres
Roof Type: Composition
Stories: 1.0
Taxes: $5,255
Year Built: 2002
Feature Descriptions
Additional Structures: Barn(s), Shed(s)
Appliances: Dishwasher, Electric Range, Electric Water Heater, Microwave, Refrigerator
Days on Site: 15
Exterior: Steel Siding
Exterior: Other
Fencing: Fenced
Financing: Cash, Conventional
Flooring: Vinyl, Other
Garage Y/N: Yes
Interior: Dining Room, Eat-in Kitchen, Family Room, Great Room, Laundry, Living Room, Main Level Primary Bedroom, Sunroom Unheated
Laundry: Laundry Room
Parcel #: F140010016014
Parking: Gravel, Detached, Garage, See Remarks
Parking Total: 6
Patio/Porch: Patio, Porch
Rooms Total: 4
Security: Security System
Sewer: Septic Tank
Structure Type: Manufactured House
Water: Well
Room Sizes
Primary Bedroom: 15.00 X 15.92 Level - Main
Bedroom 2: 11.42 X 95.00 Level - Main
Dining Room: 11.25 X 13.92 Level - Main
Kitchen: 12.00 X 13.92 Level - Main
Living Room: 15.58 X 15.83 Level - Main
Great Room: 32.10x12.6 Level - Main
Local Schools
School District: Highland Local
Listed By / Shown By
Listed By
Agency Name: RE/MAX Genesis
Agent Name: Patti Jackson
Agency Phone: 419-946-3800
Shown By
Agency Title: Dzugan Real Estate Services
Agency Phone: 419-529-6400

Estimate Your Payment
Estimated Payment
$ 1,695.27 per month $1,111.67 Principal & Interest $437.92 Property Tax $145.69 Homeowner's Insurance
5372 Township Road 117 | MLS# 9073889
This single family home located at 5372 Township Road 117, Mount Gilead, OH 43338 is currently listed for sale with an asking price of $499,498. This property was built in 2002 and has 2 bedrooms and 2 full and 1 partial baths with 2632 sq. ft. Township Road 117 is located within the Highland Local school district. Search Mount Gilead real estate on www.dzuganra.com today.