
Mansfield - 419-529-6400Crestline - 419-683-3100
BEDS3
BATHS2 full
SQUARE FEET1,296
MLS#9073843
STATUSContingent-Do Not Show
PROPERTY TYPEResidential - Single Family - Manufactured
SCHOOLMount Gilead Exempted Village
Property Description
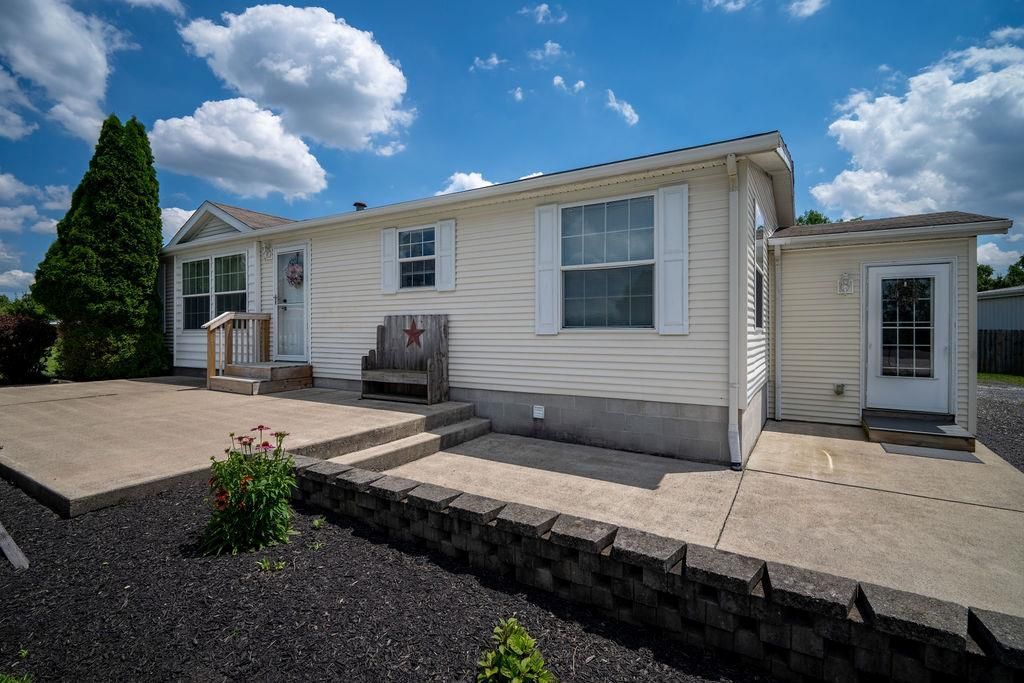
Well Maintained 3-Bedroom, 2-baths home with Full Basement & Storage Shed. Concrete front patio. Includes Kitchen Appliances. New Furnace & AC 2026. Water Heater New 2020. First Floor Laundry. Open Kitchen Concept with Space for Center Island and Dining Room Table. Large front patio. Beautifully landscaped. City Water, Sewer & Trash. Seller requesting Highest and Best Bids by July 2, 2026 at 10am. Please leave offer open until the next business day. See Agent to Agent Remarks for more details.
Property Features
Property Type: Residential - Single Family - Manufactured
Basement: Yes
Basement: Full
Cooling: Central Air
Heating: Forced Air, Propane Tank-Rented
Lot Size: 0.27 Acres
Roof Type: Composition
Stories: 1.0
Taxes: $1,910
Year Built: 2006
Feature Descriptions
Additional Structures: Shed(s)
Appliances: Dishwasher, Gas Range, Microwave, Refrigerator
Days on Site: 21
Exterior: Vinyl Siding
Financing: Conventional, FHA, USDA Loan, VA Loan
Flooring: Vinyl, Other
Interior: Shower/Tub, Eat-in Kitchen, Living Room, Main Level Primary Bedroom, Utility Room
Lot: City Lot
Lot Dimensions: 90 x 130
Parcel #: G20008B003202
Parking: Gravel, No Garage
Patio/Porch: Patio
Rooms Total: 5
Sewer: Public Sewer
Structure Type: Manufactured House
Water: Public
Room Sizes
Primary Bedroom: 14.00 X 12.00 Level - Main
Bedroom 2: 10.00 X 12.00 Level - Main
Bedroom 3: 10.00 X 10.00 Level - Main
Dining Room: 10.00 X 12.00 Level - Main
Kitchen: 12.00 X 10.00 Level - Main
Living Room: 16.00 X 16.00 Level - Main
Local Schools
School District: Mount Gilead Exempted Village
Listed By / Shown By
Listed By
Agency Name: RE/MAX Genesis
Agent Name: Patti Jackson
Agency Phone: 419-946-3800
Shown By
Agency Title: Dzugan Real Estate Services
Agency Phone: 419-529-6400

Estimate Your Payment
Estimated Payment
$ 712.95 per month $489.62 Principal & Interest $159.17 Property Tax $64.17 Homeowner's Insurance
575 Park Avenue | MLS# 9073843
This single family home located at 575 Park Avenue, Mount Gilead, OH 43338 is currently listed for sale with an asking price of $219,998. This property was built in 2006 and has 3 bedrooms and 2 full baths with 1296 sq. ft. Park Avenue is located within the Mount Gilead Exempted Village school district. Search Mount Gilead real estate on www.dzuganra.com today.