
Mansfield - 419-529-6400Crestline - 419-683-3100
BEDS3
BATHS1 full 1 partial
SQUARE FEET1,584
MLS#20100622
STATUSActive
PROPERTY TYPEResidential - Single Family
SCHOOLNorthmor LSD
Property Description
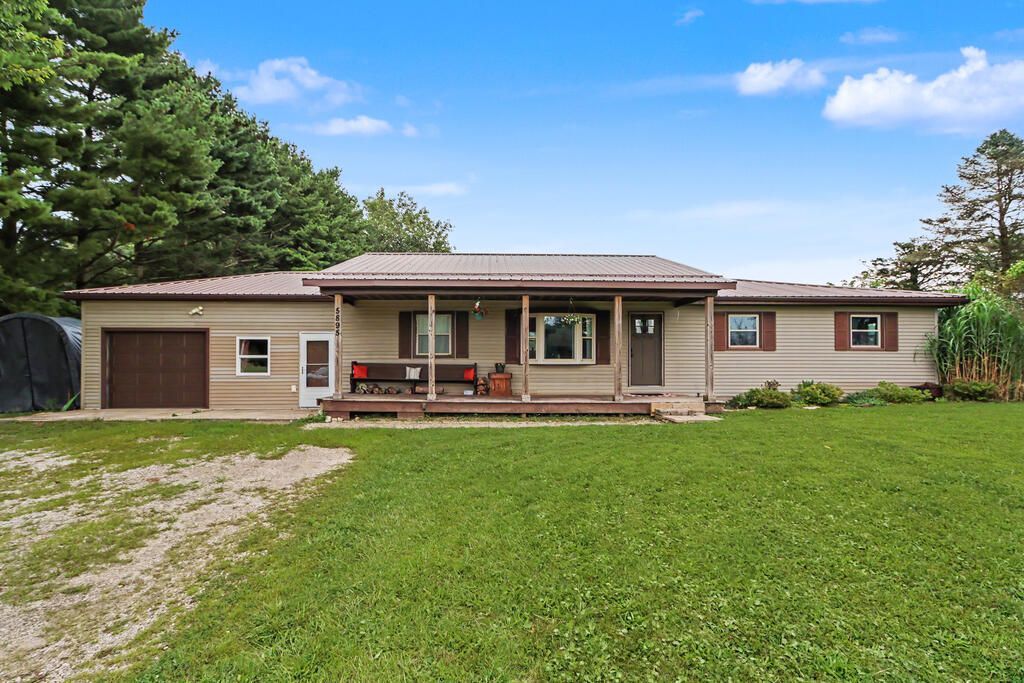
Absolutely beautiful ranch home setting on .69 country acres with a view that is sure to amaze. This home offers 3 bedrooms, 1 1/2 baths and 1584 sqft. The open floorplan offers a spacious living room, dining room and farmhouse kitchen with plenty of cabinets, butcher block countertops, and a large island with eat-in space. Off the living room is sliding glass doors leading to the rear deck that overlooks the back yard. There is an additional family room/den as well as a mudroom with laundry off the 1 car attached garage. Lots of updates with roof, furnace, well pump, hot water tank, and electrical wiring completed in 2017. Encapsulated crawl space with a new sump pump completed in 2025. New water softener and vinyl plank flooring in 2026. 10 x 16 shed in the side yard. This home won't last long. Please see A2A remarks.
Property Features
Property Type: Residential - Single Family
Basement: Crawl Space
Cooling: Central Air
Fireplaces: 1
Heating: Electric, Heat Pump, Propane Tank-Rented
Lot Size: 0.69 Acres
Roof Type: Metal
Stories: 1.0
Taxes: $2,254
Year Built: 1974
Feature Descriptions
Additional Structures: Shed(s)
Appliances: Dishwasher, Electric Range, Electric Water Heater, Refrigerator, Other
Days on Site: 1
Exterior: Vinyl Siding
Exterior: Other
Financing: Cash, Conventional, FHA, USDA Loan, VA Loan
Fireplace: Gas Log, Living Room
Fireplace Y/N: Yes
Flooring: Carpet, Vinyl
Garage Y/N: Yes
Interior: Shower/Tub, Dining Room, Eat-in Kitchen, Family Room, Living Room, Main Level Primary Bedroom, Utility Room
Lot: Lawn
Parcel #: L320010039400
Parking: Attached
Parking Total: 1
Patio/Porch: Covered, Open, Patio, Porch
Rooms Total: 6
Sewer: Leach System, Septic Tank
Structure Type: Onsite Built
Water: Well
Room Sizes
Primary Bedroom: 11.58 X 12.33 Level - Main
Bedroom 2: 9.67 X 11.17 Level - Main
Bedroom 3: 9.50 X 12.17 Level - Main
Dining Room: 11.83 X 13.50 Level - Main
Family Room: 12.00 X 14.42 Level - Main
Kitchen: 10.25 X 16.08 Level - Main
Living Room: 14.25 X 14.25 Level - Main
Local Schools
School District: Northmor LSD
Listed By / Shown By
Listed By
Agency Name: Sluss Realty
Agent Name: Laura Swihart
Agency Phone: 419-529-3047
Shown By
Agency Title: Dzugan Real Estate Services
Agency Phone: 419-529-6400

Estimate Your Payment
Estimated Payment
$ 816.89 per month $556.17 Principal & Interest $187.83 Property Tax $72.89 Homeowner's Insurance
5895 County Road 50 | MLS# 20100622
This single family home located at 5895 County Road 50, Mount Gilead, OH 43338 is currently listed for sale with an asking price of $249,900. This property was built in 1974 and has 3 bedrooms and 1 full and 1 partial baths with 1584 sq. ft. County Road 50 is located within the Northmor LSD school district. Search Mount Gilead real estate on www.dzuganra.com today.