
Mansfield - 419-529-6400Crestline - 419-683-3100
BEDS3
BATHS2 full
SQUARE FEET1,513
MLS#20100710
STATUSActive
PROPERTY TYPEResidential - Single Family
SCHOOLOntario Local
Property Description
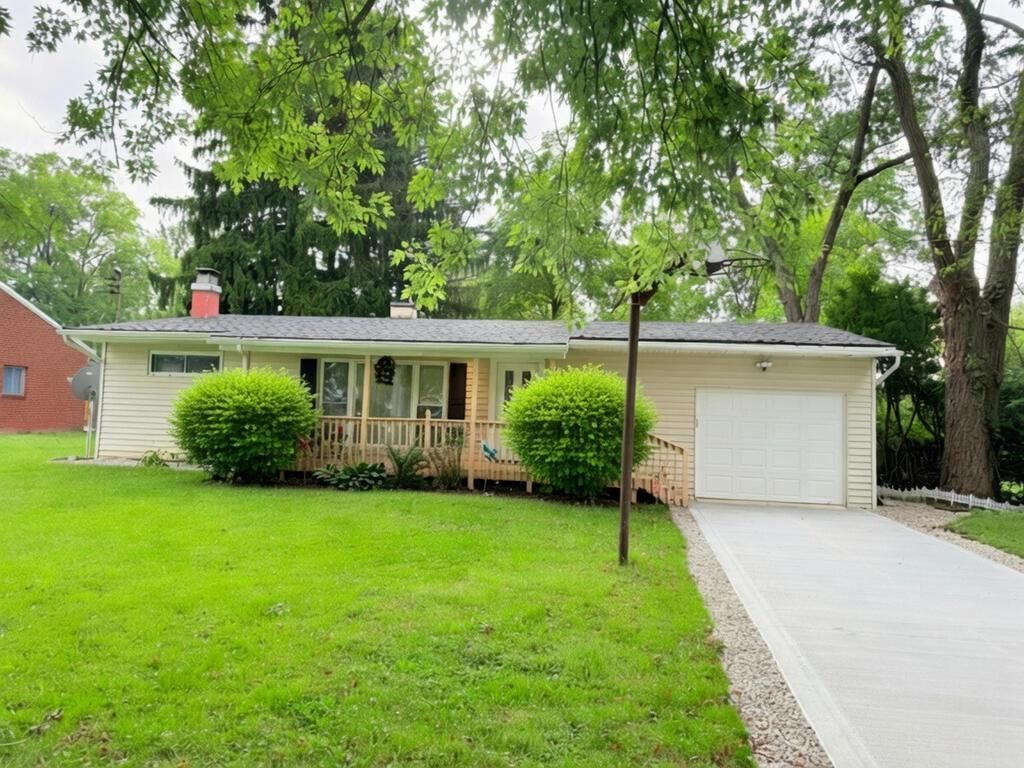
Ontario great convenient location. Brand new (shingle Roof, Furnace, AC, Heat Pump, Sump Pump, Garage door and opener, Garage concrete, and Driveway concrete LVP flooring, five windows, three ceiling fans, six modern light fixtures with four recessed lights, most of them can adjust the brightness, Cooktop, Rangehood, Microwave, garbage disposal and so on). Updated kitchen with quality kraftMaid cabinetry. Both bathroom was upgrades, one of bathroom with message bathtub. Ample basement one side has been refreshed with new wall panels with a bar to create a clean and bright area for recreational use, another side has expansive space for storage. Spacious private front yard with trees shade and a long porch-an inviting spot for morning coffee or relax. Large backyard with a paver patio and fireplace, creating a welcoming setting for enjoying time outside. The listing agent is the owner. Please see A to A.
Property Features
Property Type: Residential - Single Family
Basement: Yes
Basement: Full, Sump Pump
Cooling: Central Air, Heat Pump
Fireplaces: 1
Heating: Forced Air, Heat Pump
Lot Size: 0.39 Acres
Roof Type: Composition
Stories: 1.0
Taxes: $1,706
Year Built: 1956
Feature Descriptions
Additional Structures: None
Appliances: Cooktop, Dishwasher, Disposal, Electric Water Heater, Microwave, Oven, Range Hood, Refrigerator
Entry Location: Main Level
Exterior: None, See Remarks
Exterior: Vinyl Siding
Financing: Cash, Conventional
Fireplace: Other
Fireplace Y/N: Yes
Flooring: Ceramic Tile, Luxury Vinyl
Garage Y/N: Yes
HOA Amenities: None
Interior: Dining Room, Entrance Foyer, Laundry, Living Room, Main Level Primary Bedroom, Sunroom Heated, Primary Bedroom with Bath
Laundry: Laundry Room
Lot: Garden, Lawn, Few Trees, Wooded, City Lot
Parcel #: 0386022811000
Parking: Concrete, Attached, Garage
Parking Total: 5
Patio/Porch: Covered, Patio, Porch
Rooms Total: 5
Sewer: Public Sewer
Spa Features: Jetted Tub
Structure Type: Onsite Built
Water: Public
Windows: Vinyl
Wooded: Yes
Room Sizes
Primary Bedroom: 27.00 X 14.00 Level - Main
Bedroom 2: 12.00 X 8.00 Level - Main
Bedroom 3: 12.00 X 10.00 Level - Main
Dining Room: 19.00 X 11.00 Level - Main
Kitchen: 19.00 X 11.00 Level - Main
Living Room: 19.00 X 9.00 Level - Main
Rec Room: 18x18 Level - Lower
Local Schools
School District: Ontario Local
Listed By / Shown By
Listed By
Agency Name: Key Realty
Agent Name: Rui Shi
Agency Phone: 877-539-7589
Shown By
Agency Title: Dzugan Real Estate Services
Agency Phone: 419-529-6400

Estimate Your Payment
Estimated Payment
$ 708.54 per month $500.75 Principal & Interest $142.17 Property Tax $65.63 Homeowner's Insurance
60 S Ireland Blvd | MLS# 20100710
This single family home located at 60 S Ireland Blvd, Ontario, OH 44906 is currently listed for sale with an asking price of $225,000. This property was built in 1956 and has 3 bedrooms and 2 full baths with 1513 sq. ft. S Ireland Blvd is located within the Ontario Local school district. Search Ontario real estate on www.dzuganra.com today.