
Mansfield - 419-529-6400Crestline - 419-683-3100
BEDS3
BATHS1 full
SQUARE FEET1,380
MLS#20101282
STATUSActive
PROPERTY TYPEResidential - Single Family
SCHOOLCrestline Exempted Village
Property Description
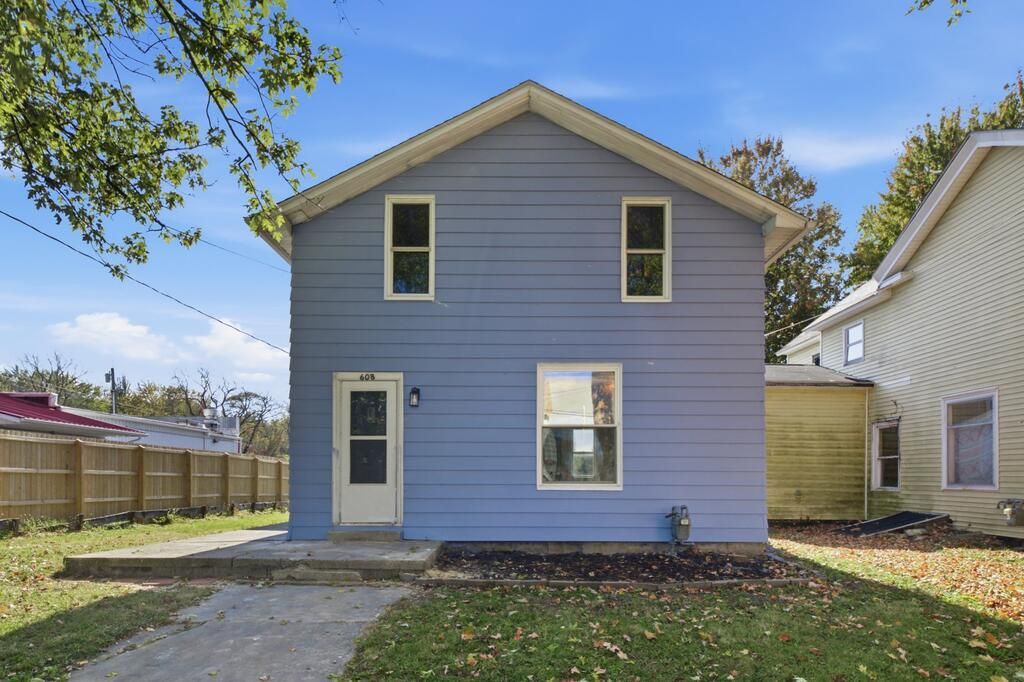
An updated kitchen with white cabinetry and stainless steel appliances sets the tone for this refreshed three bedroom Crestline home. The refrigerator, range and microwave are included. A living room and separate dining room provide space for everyday living and gatherings, while luxury vinyl plank flooring, fresh interior paint and updated lighting complement the interior. All three bedrooms and the renovated full bathroom are on the second floor. A new furnace and central air add year round comfort. The home offers approximately 1,380 square feet of above grade living space, plus a full unfinished basement of approximately 660 square feet with storage space and a laundry area. The sale includes two parcels totaling approximately 0.16 acre with a backyard to enjoy. The listing agent is a licensed Ohio real estate agent with an ownership interest in the property.
Property Features
Property Type: Residential - Single Family
Basement: Yes
Basement: Full
Cooling: Central Air
Heating: Forced Air, Natural Gas
Lot Size: 0.16 Acres
Roof Type: Composition
Stories: 2.0
Taxes: $596
Year Built: 1930
Feature Descriptions
Additional Structures: None
Appliances: Microwave, Oven, Refrigerator
Covered Spaces: 0
Days on Site: 16
Entry Location: Main Level
Exterior: Aluminum Siding
Exterior: None
Financing: Cash, Conventional, FHA, USDA Loan, VA Loan
Flooring: Luxury Vinyl
Frontage: 46.75
HOA Amenities: None
Interior: Shower/Tub, Dining Room, Living Room
Lot: Level, Sidewalks, City Lot
Lot Dimensions: 45 x 150 + 1.75AVG x 150
Parcel #: 240019919.000
Parking: No Garage
Parking Total: 0
Patio/Porch: Covered, Patio, Porch
Rooms Total: 7
Sewer: Public Sewer
Structure Type: Onsite Built
Water: Public
Windows: Single Pane, Vinyl
Room Sizes
Primary Bedroom: 8.83 X 14.83 Level - Upper
Bedroom 2: 8.75 X 14.83 Level - Upper
Bedroom 3: 10.75 X 9.00 Level - Upper
Dining Room: 10.50 X 13.67 Level - Main
Kitchen: 9.83 X 13.67 Level - Main
Living Room: 14.58 X 14.33 Level - Main
Local Schools
School District: Crestline Exempted Village
Listed By / Shown By
Listed By
Agency Name: Dream Huge Realty
Agent Name: Daniel Amaro
Agency Phone: 419-528-8260
Shown By
Agency Title: Dzugan Real Estate Services
Agency Phone: 419-529-6400

Estimate Your Payment
Estimated Payment
$ 376.66 per month $289.10 Principal & Interest $49.67 Property Tax $37.89 Homeowner's Insurance
608 W Bucyrus Street | MLS# 20101282
This single family home located at 608 W Bucyrus Street, Crestline, OH 44827 is currently listed for sale with an asking price of $129,900. This property was built in 1930 and has 3 bedrooms and 1 full baths with 1380 sq. ft. W Bucyrus Street is located within the Crestline Exempted Village school district. Search Crestline real estate on www.dzuganra.com today.