
Mansfield - 419-529-6400Crestline - 419-683-3100
BEDS2
BATHS2 full 1 partial
SQUARE FEET2,284
MLS#10231128
STATUSActive
PROPERTY TYPEResidential - Single Family
SCHOOLMadison Local
Property Description
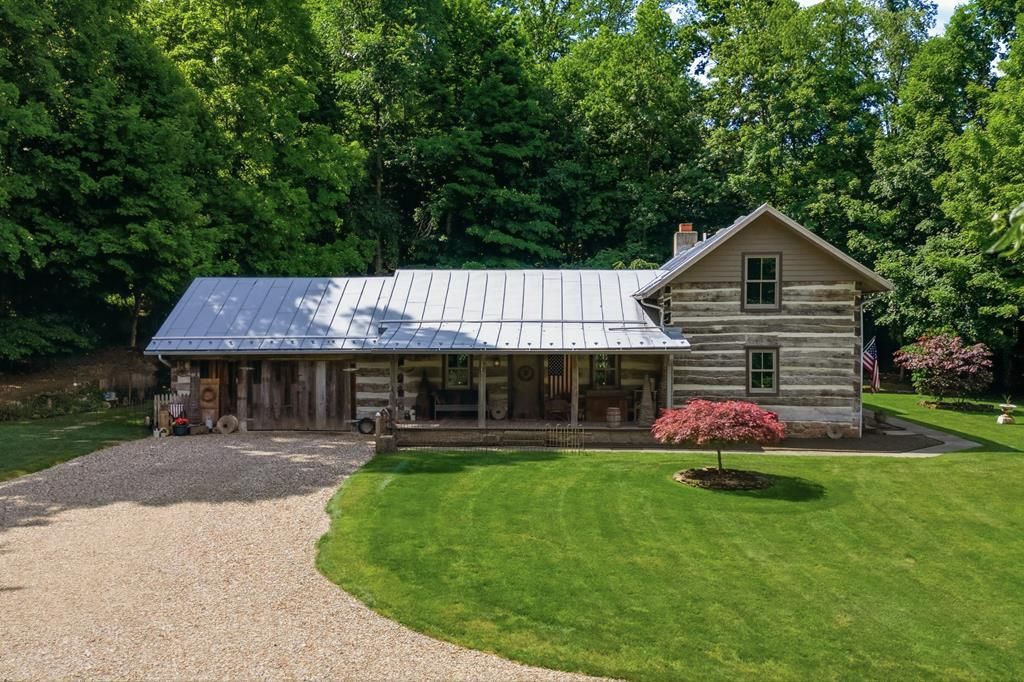
Authentic, meticulous, and absolutely one of a kind! This home transports you to another place and time from the second you pull up the driveway. Comprised of 3 separate authentic Ohio log homes that date back to 1812. Sellers have labored and loved building every inch of this breathtaking home since they laid the first log in 1991. Secluded in the most picturesque clearing in the middle of over 17 wooded acres, the wildlife is in abundance daily! Coming home every day will feel like being on vacation! The peaceful open patio behind the home showcases the incredible view of the landscaping and stone wall sourced from foundations from each of the log homes! An extended video of the interior and historical facts of the home is available upon request!
Property Features
Property Type: Residential - Single Family
Basement: Full, Sump Pump
Basement: Yes
Cooling: Central Air
Fireplaces: 1
Heating: Forced Air, Other
Lot Size: 17.65 Acres
Roof Type: Metal, Standing Seam
Stories: 2.0
Taxes: $4,746
Year Built: 1991
Feature Descriptions
Additional Structures: Outbuilding, Shed(s)
Appliances: Refrigerator, Dryer, Microwave, Oven, Electric Range, Washer, Gas Water Heater
Cultivated Area: 0
Days on Site: 75
Exclusions: Antique Bathtub In Main Level Bathroom Is Excluded (Not Currently In Use), Hanging Cupboards Not Located In The Kitchen Will Be Removed As Well.
Exterior: Log
Exterior: Other
Financing: Other, Cash
Fireplace: Family Room, Wood Burning
Fireplace Y/N: Yes
Flooring: Hardwood
Garage Y/N: Yes
HOA Amenities: None
Interior: Shower/Tub, Shower Stall, Eat-in Kitchen, Primary Bedroom with Bath
Lot: Irregular Lot, Wooded, Rolling Slope
Lot Dimensions: 973 x 733
Parcel #: 0211705310001
Parking: Paved Driveway, Stone, Attached, Garage
Parking Total: 2
Patio/Porch: Open, Patio, Porch
Rooms Total: 7
Sewer: Septic Tank
Structure Type: Onsite Built
Water: Well
Wooded: Yes
Room Sizes
Primary Bedroom: 14.00 X 15.00 Level - Upper
Bedroom 2: 15.00 X 16.00 Level - Upper
Dining Room: 11.00 X 6.00 Level - Main
Family Room: 22.00 X 15.00 Level - Main
Kitchen: 12.00 X 16.00 Level - Main
Living Room: 16.00 X 23.00 Level - Main
Local Schools
School District: Madison Local
Listed By / Shown By
Listed By
Agency Name: Coldwell Banker Ward Real Estate
Agent Name: Team Frye
Agency Phone: 419-281-2000
Shown By
Agency Title: Dzugan Real Estate Services
Agency Phone: 419-529-6400

Estimate Your Payment
Estimated Payment
$ 1,905.59 per month $1,335.12 Principal & Interest $395.50 Property Tax $174.97 Homeowner's Insurance
609 Mcbride Rd | MLS# 10231128
This single family home located at 609 Mcbride Rd, Mansfield, OH 44905 is currently listed for sale with an asking price of $599,900. This property was built in 1991 and has 2 bedrooms and 2 full and 1 partial baths with 2284 sq. ft. Mcbride Rd is located within the Madison Local school district. Search Mansfield real estate on www.dzuganra.com today.