
Mansfield - 419-529-6400Crestline - 419-683-3100
BEDS2
BATHS2 full
SQUARE FEET1,979
MLS#20100612
STATUSActive
PROPERTY TYPEResidential - Single Family
SCHOOLKenton City
Property Description
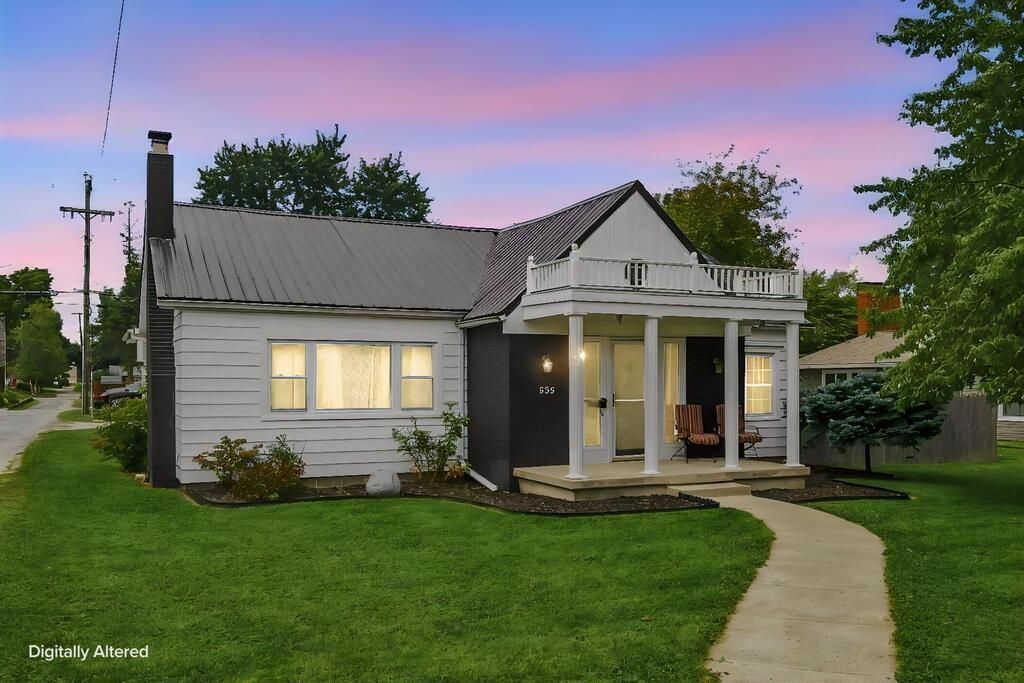
Welcome to 625 N High Street in Kenton! Offering 1,979 square feet of one-level living, this home features a spacious and versatile floor plan with two bedrooms plus an additional flexible room that could serve as a home office, den, hobby room, or bonus space. Inside, you'll find the convenience of main-floor laundry, a living room with a wood-burning fireplace, a separate dining room, and an eat-in kitchen. New carpet and newer laminate flooring add to the home's appeal. Outside, enjoy the covered front porch and privacy-fenced backyard featuring a deck and above-ground pool, providing plenty of space for relaxing and entertaining. An outdoor storage shed offers additional space for lawn equipment, tools, and seasonal items. Other highlights include an attached two-car garage and metal roof. With nearly 2,000 square feet of living space, one-level convenience, flexible interior space, and plenty of outdoor amenities, this home has a lot to offer!
Property Features
Property Type: Residential - Single Family
Basement: Crawl Space
Cooling: Wall Unit(s), Window Unit(s)
Heating: Forced Air, Natural Gas
Lot Size: 0.22 Acres
Roof Type: Composition
Stories: 1.0
Taxes: $1,311
Year Built: 1950
Feature Descriptions
Additional Structures: Shed(s)
Appliances: Dishwasher, Electric Range, Gas Water Heater, Refrigerator
Days on Site: 1
Exterior: Aluminum Siding, Vinyl Siding
Fencing: Fenced
Financing: Conventional, FHA
Fireplace: Other
Fireplace Y/N: Yes
Flooring: Carpet, Ceramic Tile, Other
Garage Y/N: Yes
Interior: See Remarks, Dining Room, Eat-in Kitchen, Living Room, Main Level Primary Bedroom, Utility Room
Lot: City Lot
Lot Dimensions: 69 x 140
Parcel #: 366500670000
Parking: Attached
Parking Total: 2
Patio/Porch: Deck
Pool: Outdoor Pool
Rooms Total: 6
Sewer: Public Sewer
Structure Type: Onsite Built
Water: Public
Room Sizes
Primary Bedroom: 13.83 X 13.25 Level - Main
Bedroom 2: 13.83 X 11.50 Level - Main
Bedroom 3: 15.17 X 13.25 Level - Main
Family Room: 19.08 X 8.75 Level - Main
Kitchen: 11.83 X 16.17 Level - Main
Living Room: 24.25 X 14.75 Level - Main
Local Schools
School District: Kenton City
Listed By / Shown By
Listed By
Agency Name: Generations Realty
Agent Name: John Massey
Agency Phone: 740-389-5500
Shown By
Agency Title: Dzugan Real Estate Services
Agency Phone: 419-529-6400

Estimate Your Payment
Estimated Payment
$ 612.44 per month $444.89 Principal & Interest $109.25 Property Tax $58.30 Homeowner's Insurance
625 N. High Street | MLS# 20100612
This single family home located at 625 N. High Street, Kenton, OH 43326 is currently listed for sale with an asking price of $199,900. This property was built in 1950 and has 2 bedrooms and 2 full baths with 1979 sq. ft. N. High Street is located within the Kenton City school district. Search Kenton real estate on www.dzuganra.com today.