
Mansfield - 419-529-6400Crestline - 419-683-3100
BEDS6
BATHS2 full
SQUARE FEET2,809
MLS#9073904
STATUSContingent-Continue to Show
PROPERTY TYPEResidential - Single Family
SCHOOLNorthmor Local
Property Description
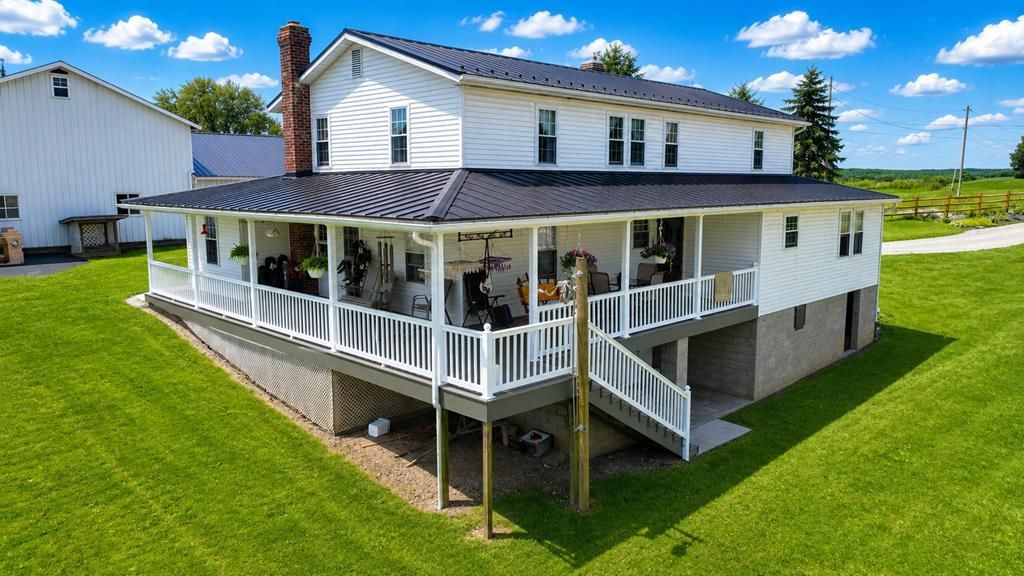
Discover the charm, space, and opportunity of country living at 6299 Township Road, Bellville, Ohio. This spacious two-story home offers six bedrooms, two full bathrooms, and two additional rooms perfect for storage, a home office, hobby space, or flexible use to fit your family's needs. Situated on a beautiful rural property, this Amish-built home provides the ideal setting for those seeking a peaceful lifestyle with room to grow. The property features a barn complete with a round pen for horses, making it an excellent choice for equestrian enthusiasts or anyone looking to embrace country living. A large shop provides additional workspace and storage for equipment, tools, or personal projects. The home is also equipped with a water softener and reverse osmosis system, offering added convenience and water quality benefits. Whether you're looking for a working homestead, a hobby farm, or simply a place to enjoy wide-open spaces, this property offers endless possibilities.
Property Features
Property Type: Residential - Single Family
Basement: Yes
Basement: Full
Cooling: None
Heating: None
Lot Size: 8.44 Acres
Roof Type: Standing Seam, Metal
Stories: 2.0
Taxes: $4,385
Year Built: 1997
Feature Descriptions
Additional Structures: Barn(s), Concrete Floor, Shed(s), Storage, Water
Appliances: None, Reverse Osmosis
Days on Site: 59
Entry Location: Main Level
Exterior: Vinyl Siding
Fencing: Fenced
Financing: Cash, Conventional
Flooring: See Remarks
Garage Y/N: Yes
Interior: Entrance Foyer, Living Room, Main Level Primary Bedroom, Pantry, Utility Room
Lot: Level, Few Trees, Sloped
Parcel #: L320050002900
Parking: Gravel, Other
Parking Total: 4
Patio/Porch: Covered, Porch
Rooms Total: 8
Sewer: Leach System, Septic Tank
Structure Type: Onsite Built
Water: Well
Windows: Double Pane Windows, Vinyl
Room Sizes
Primary Bedroom: 9.17 X 15.75 Level - Main
Bedroom 2: 10.25 X 15.17 Level - Upper
Bedroom 3: 11.58 X 12.58 Level - Upper
Bedroom 4: 10.92 X 11.75 Level - Upper
Bedroom 5: 9.25 X 9.58 Level - Upper
Dining Room: 14.75 X 10.92 Level - Main
Kitchen: 33.17 X 17.58 Level - Main
Living Room: 27.25 X 21.58 Level - Main
Local Schools
School District: Northmor Local
Listed By / Shown By
Listed By
Agency Name: Wilson Family Realty Corp
Agent Name: Caela Miller
Agency Phone: 419-528-5500
Shown By
Agency Title: Dzugan Real Estate Services
Agency Phone: 419-529-6400

Estimate Your Payment
Estimated Payment
$ 1,397.48 per month $912.48 Principal & Interest $365.42 Property Tax $119.58 Homeowner's Insurance
6299 Township Road 80 | MLS# 9073904
This single family home located at 6299 Township Road 80, Bellville, OH 44813 is currently listed for sale with an asking price of $410,000. This property was built in 1997 and has 6 bedrooms and 2 full baths with 2809 sq. ft. Township Road 80 is located within the Northmor Local school district. Search Bellville real estate on www.dzuganra.com today.