
Mansfield - 419-529-6400Crestline - 419-683-3100
BEDS4
BATHS2 full 1 partial
SQUARE FEET3,381
MLS#9073995
STATUSContingent-Do Not Show
PROPERTY TYPEResidential - Single Family
SCHOOLColumbus
Property Description
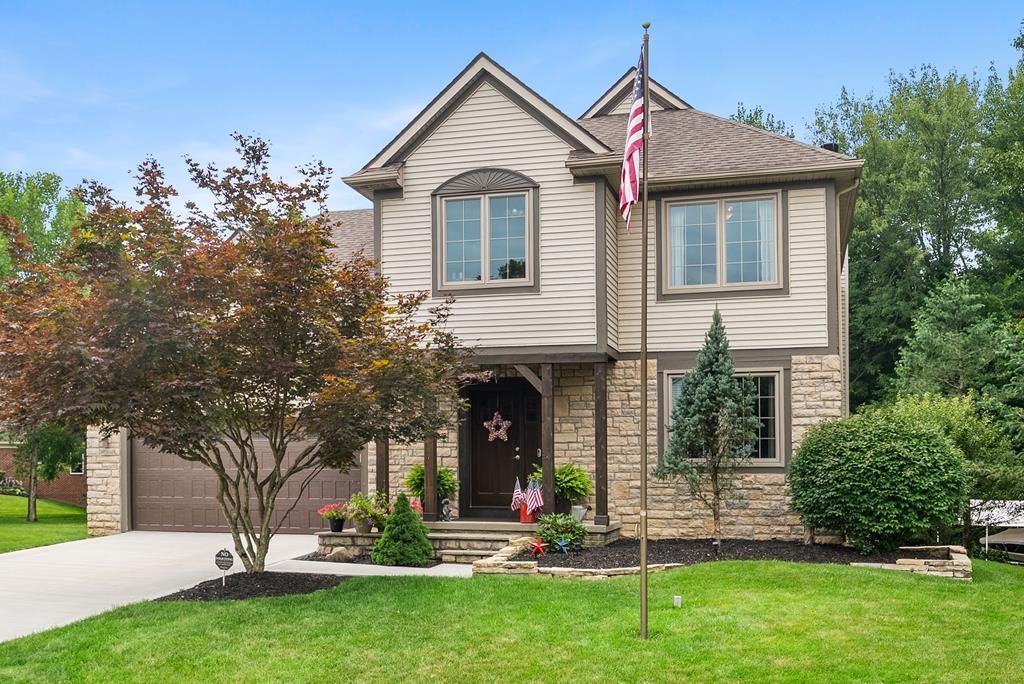
On the market for the first time! This one-owner home offers thoughtful updates, flexible living areas, and a generous .49-acre lot -- truly the jewel of the neighborhood. Backing directly to Rocky Fork Metro Park, the property enjoys a scenic natural backdrop and added privacy, creating a rare combination of space, setting, and convenience. The main floor features an open-concept kitchen and living room with wood and tile flooring and high-end finishes. The kitchen was remodeled in 2018 and offers updated cabinetry, Corian countertops, and an oversized island. A dedicated dining room provides space for gatherings, while an additional flex room can serve as a home office, playroom, hobby room, music room, or fitness space. Convenient first-floor laundry adds everyday ease. The walkout basement expands your living space and is currently set up as a movie-theater area -- a versatile bonus that can be used for entertainment, recreation, or reimagined to fit your needs. Outdoor living shin
Property Features
Property Type: Residential - Single Family
Basement: Finished, Full
Basement: Yes
Cooling: Central Air
Fireplaces: 1
Garage: 3
Heating: Forced Air
Lot Size: 0.49 Acres
Roof Type: Composition
Stories: 2.0
Taxes: $7,224
Year Built: 1999
Feature Descriptions
Additional Structures: Shed(s)
Appliances: Double Oven, Electric Range, Range Hood, Refrigerator
Carport Spaces: 1
Carport Y/N: Yes
Covered Spaces: 4
Days on Site: 6
Entry Location: Main Level
Exterior: Stone, Vinyl Siding
Financing: Cash, Conventional, FHA, VA Loan
Fireplace: Wood Burning
Fireplace Y/N: Yes
Flooring: Carpet, Hardwood, Luxury Vinyl
Garage Y/N: Yes
Interior: Shower/Tub, Soaking Tub, Walk-In Closet(s), Breakfast Room, Dining Room, Eat-in Kitchen, Entrance Foyer, Family Room, Flex Space, Laundry, Living Room, Office, Primary Bedroom with Bath, Utility Room
Laundry: Laundry Room
Lot: Cul-De-Sac, Lawn, City Lot
Parcel #: 01024542800
Parking: Concrete, Attached, Carport, Garage
Parking Total: 4
Patio/Porch: Deck, Patio
Rooms Total: 10
Sewer: Public Sewer
Spa: Yes
Spa Features: Hot Tub
Structure Type: Onsite Built
Water: Public
Windows: Vinyl
Room Sizes
Primary Bedroom: 15.50 X 15.25 Level - Upper
Bedroom 2: 10.42 X 11.67 Level - Main
Bedroom 3: 10.42 X 101.00 Level - Main
Bedroom 4: 20.83 X 10.17 Level - Main
Dining Room: 14.50 X 11.58 Level - Main
Family Room: 17.08 X 15.50 Level - Main
Kitchen: 15.83 X 15.50 Level - Main
Living Room: 14.50 X 13.33 Level - Main
Office: 11.75 X 11.33 Level - Upper
Local Schools
School District: Columbus
Listed By / Shown By
Listed By
Agency Name: E-Merge Real Estate Champions
Agent Name: Katie Baumgart
Agency Phone: 614-678-5505
Shown By
Agency Title: Dzugan Real Estate Services
Agency Phone: 419-529-6400

Estimate Your Payment
Estimated Payment
$ 1,973.64 per month $1,212.71 Principal & Interest $602.00 Property Tax $158.93 Homeowner's Insurance
6399 Gossamer Ct | MLS# 9073995
This single family home located at 6399 Gossamer Ct, Westerville, OH 43081 is currently listed for sale with an asking price of $544,900. This property was built in 1999 and has 4 bedrooms and 2 full and 1 partial baths with 3381 sq. ft. Gossamer Ct is located within the Columbus school district. Search Westerville real estate on www.dzuganra.com today.