
Mansfield - 419-529-6400Crestline - 419-683-3100
BEDS4
BATHS3 full
SQUARE FEET2,120
MLS#9074003
STATUSActive
PROPERTY TYPEResidential - Single Family
SCHOOLWillard City
Property Description
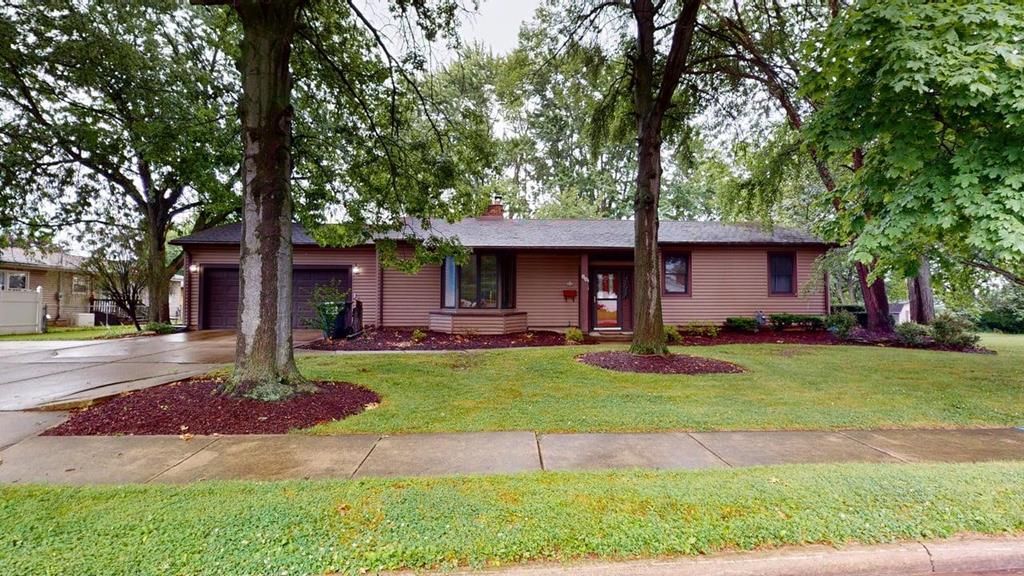
Must see this 4 bedroom home with 3 beautiful remodeled baths, kitchen features brand new ceramic cooktop, built in microwave & ovens. Large primary bedroom with walk-in closet and a gorgeous en-suite bathroom away from the other bedrooms for privacy. Lots of extra room in finished basement with a large rec / hobby room and family room. There is also a large storage room with laundry hook-ups in basement. You'll love the atrium with small pond leading to outdoor deck. There is an extra lot with 10 x 14 storage shed. Attached 2 car garage with attic storage. Listing agent is a relative of seller.
Property Features
Property Type: Residential - Single Family
Basement: Yes
Basement: Finished, Full
Cooling: Central Air
Fireplaces: 1
Garage: 2
Heating: Forced Air, Natural Gas
Home Style: Other
Lot Size: 0.79 Acres
Roof Type: Composition
Taxes: $3,010
Year Built: 1966
Feature Descriptions
Additional Structures: Shed(s)
Appliances: Cooktop, Dishwasher, Microwave, Oven, Refrigerator
Covered Spaces: 2
Days on Site: 3
Entry Location: Main Level
Exterior: Vinyl Siding
Financing: Cash, Conventional
Fireplace: Gas Log, Living Room
Fireplace Y/N: Yes
Flooring: Carpet, Ceramic Tile, Hardwood, Plank
Garage Y/N: Yes
Interior: Garden Tub, Shower/Tub, Walk-In Closet(s), Other, Eat-in Kitchen, Family Room, Living Room, Main Level Primary Bedroom, Primary Bedroom with Bath, Utility Room
Lot: Lawn, Level, Few Trees, Sidewalks, City Lot
Lot Dimensions: 119 x 291
Parcel #: 51036A010240000
Parking: Concrete, Paved Driveway, Attached, Garage, Garage Door Opener
Parking Total: 4
Patio/Porch: Deck, Open
Rooms Total: 8
Sewer: Public Sewer
Structure Type: Onsite Built
Water: Public
Room Sizes
Primary Bedroom: 19.00 X 15.00 Level - Main
Bedroom 2: 10.00 X 9.00 Level - Main
Bedroom 3: 10.00 X 13.00 Level - Main
Bedroom 4: 13.00 X 13.00 Level - Main
Family Room: 12.00 X 22.00 Level - Lower
Kitchen: 12.00 X 22.00 Level - Main
Living Room: 12.00 X 21.00 Level - Main
Rec Room: 20 x 26 Level - Lower
Local Schools
School District: Willard City
Listed By / Shown By
Listed By
Agency Name: Danhoff-Donnamiller Realty
Agent Name: Susan Mckown
Agency Phone: 419-935-7653
Shown By
Agency Title: Dzugan Real Estate Services
Agency Phone: 419-529-6400

Estimate Your Payment
Estimated Payment
$ 1,068.93 per month $723.31 Principal & Interest $250.83 Property Tax $94.79 Homeowner's Insurance
66 Hillcrest Drive | MLS# 9074003
This single family home located at 66 Hillcrest Drive, Willard, OH 44890 is currently listed for sale with an asking price of $325,000. This property was built in 1966 and has 4 bedrooms and 3 full baths with 2120 sq. ft. Hillcrest Drive is located within the Willard City school district. Search Willard real estate on www.dzuganra.com today.