
Mansfield - 419-529-6400Crestline - 419-683-3100
BEDS5
BATHS3 full 2 partial
SQUARE FEET3,278
MLS#9072863
STATUSActive
PROPERTY TYPEResidential - Single Family
SCHOOLMansfield City
Property Description
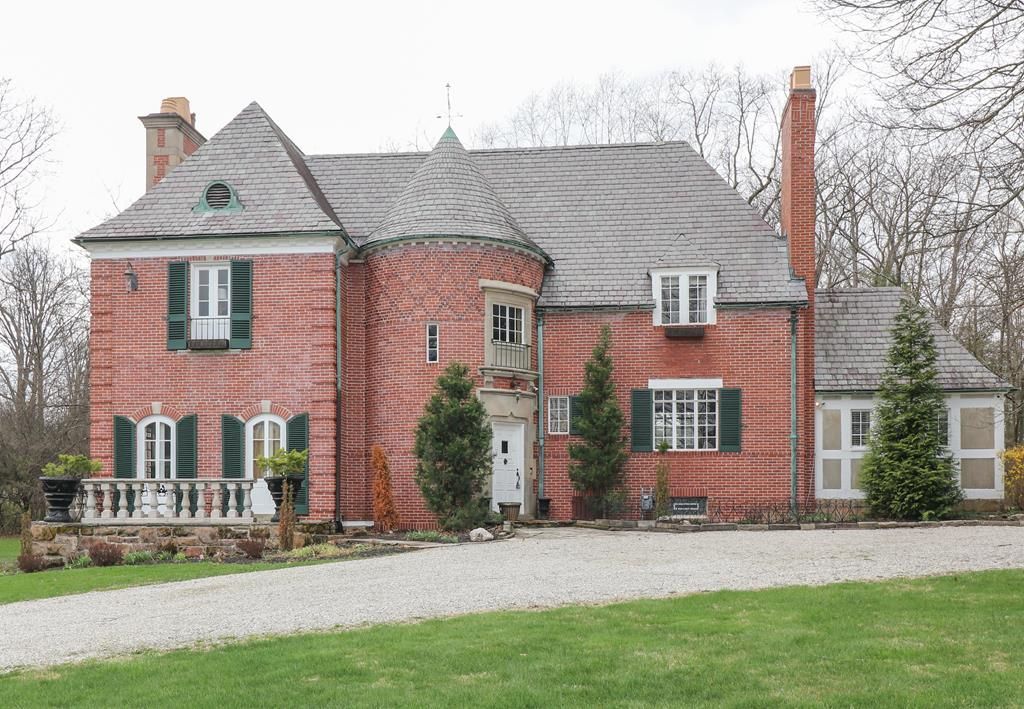
Set on 1.7 acres, this distinctive French-Normandy inspired chteau offers timeless character with thoughtful modern updates. Highlights include leaded glass windows, copper gutters, an oversized living room, formal dining room, updated eat-in kitchen, hidden speakeasy, den, maid's quarters, and four additional bedrooms. The property has been used as both a private residence and a successful VRBO, offering flexibility for personal use or potential income. Improvements include two central HVAC systems, a tankless water heater, electrical updates, three-seasons room windows and door, driveway, paint, professional landscaping, and more. The contents of the home are included, and the seller is motivated. A unique opportunity to own a furnished property with distinctive architecture, flexible living spaces, and plenty of character. A home like this isn't just rare-it's nearly impossible to recreate!
Property Features
Property Type: Residential - Single Family
Basement: Full, Partially Finished
Basement: Yes
Cooling: Central Air
Fireplaces: 2
Heating: Forced Air, Natural Gas, Other
Home Style: Other
Lot Size: 1.75 Acres
Roof Type: Slate
Taxes: $3,554
Year Built: 1929
Feature Descriptions
Additional Equipment: Dehumidifier
Additional Structures: None
Appliances: Dishwasher, Dryer, Disposal, Microwave, Oven, Refrigerator, Washer, Other
Days on Site: 152
Entry Location: Main Level
Exclusions: White Trellis In Back Yard
Exterior: None
Exterior: Brick
Financing: Cash, Conventional, VA Loan
Fireplace: Living Room, Other
Fireplace Y/N: Yes
Flooring: Hardwood, Ceramic Tile
Garage Y/N: Yes
Interior: Other, Wet Bar, Den, Eat-in Kitchen, Entrance Foyer, Living Room, Maid's Quarters, Office, Sunroom Unheated, Primary Bedroom with Bath
Lot: Lawn, Few Trees, Other, City Lot
Parcel #: 0270711013000
Parking: Concrete, Stone, Paved Driveway, Garage, Attached, Garage Door Opener
Parking Total: 2
Patio/Porch: Open, Patio, Porch, Deck, Enclosed
Rooms Total: 10
Sewer: Public Sewer
Structure Type: Onsite Built
Water: Public
Windows: Other
Room Sizes
Primary Bedroom: 15.00 X 14.00 Level - Upper
Bedroom 2: 19.00 X 12.00 Level - Upper
Bedroom 3: 17.00 X 13.00 Level - Upper
Bedroom 4: 11.00 X 15.00 Level - Upper
Bedroom 5: 11.00 X 8.00 Level - Main
Dining Room: 14.00 X 16.00 Level - Main
Kitchen: 19.00 X 12.00 Level - Main
Living Room: 30.00 X 17.00 Level - Main
Local Schools
School District: Mansfield City
Listed By / Shown By
Listed By
Agency Name: The Holden Agency
Agent Name: Michelle Chopko
Agency Phone: 419-525-5525
Shown By
Agency Title: Dzugan Real Estate Services
Agency Phone: 419-529-6400

Estimate Your Payment
Estimated Payment
$ 1,655.22 per month $1,201.58 Principal & Interest $296.17 Property Tax $157.47 Homeowner's Insurance
664 Woodhill Road | MLS# 9072863
This single family home located at 664 Woodhill Road, Mansfield, OH 44907 is currently listed for sale with an asking price of $539,900. This property was built in 1929 and has 5 bedrooms and 3 full and 2 partial baths with 3278 sq. ft. Woodhill Road is located within the Mansfield City school district. Search Mansfield real estate on www.dzuganra.com today.