
Mansfield - 419-529-6400Crestline - 419-683-3100
BEDS2
BATHS2 full
SQUARE FEET1,280
MLS#20100420
STATUSActive
PROPERTY TYPEResidential - Condominium
SCHOOLJackson
Property Description
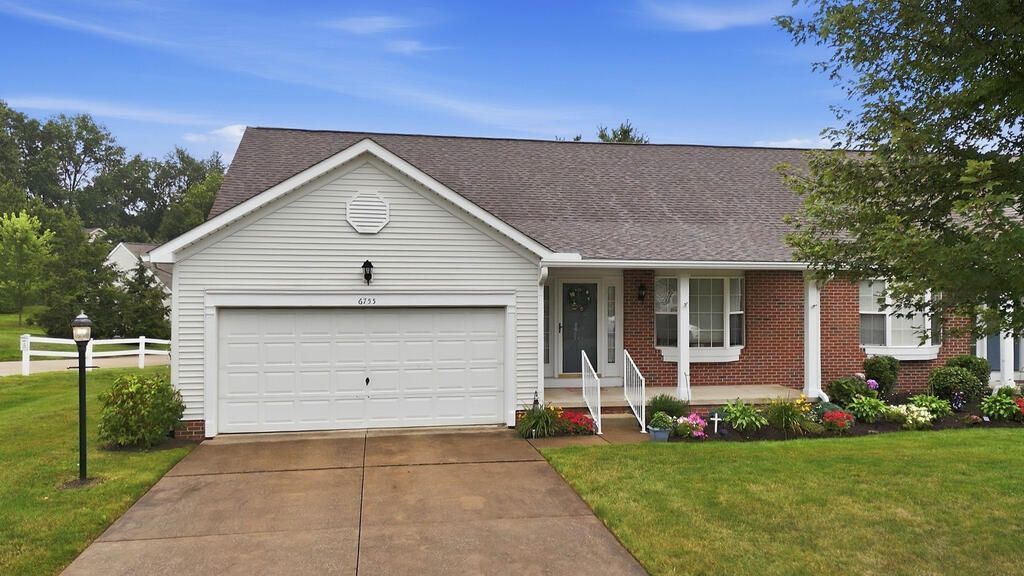
Well-maintained 2-bedroom, 2-bath condo offering comfortable living in a convenient Canton location! The home has been thoughtfully cared for and offers a practical layout with comfortable living spaces and plenty of room to make it your own. One of the property's most unique features is its existing setup for ham radio use, making it especially appealing to amateur radio enthusiasts or anyone looking for dedicated hobby space. With two full baths, a manageable layout, and the benefits of condo living, the home offers a nice balance of comfort and convenience. PLEASE ALLOW 48 HOURS for response to any offers.
Property Features
Property Type: Residential - Condominium
Basement: Yes
Basement: Full, Partially Finished
Cooling: Central Air
Fireplaces: 1
Heating: Natural Gas
Lot Size: 0.01 Acres
Roof Type: Composition
Stories: 1.0
Taxes: $2,122
Year Built: 1996
Feature Descriptions
Additional Structures: Other
Appliances: Dishwasher, Dryer, Electric Range, Refrigerator, Washer
Days on Site: 13
Exterior: Other
Exterior: Vinyl Siding
Financing: Cash, Conventional, FHA, VA Loan
Fireplace: Other
Fireplace Y/N: Yes
Flooring: Other
Garage Y/N: Yes
HOA Y/N: Yes
Interior: Other
Lot: Other
Parcel #: 1621093
Parking: Concrete, Attached
Parking Total: 1
Patio/Porch: Deck
Rooms Total: 4
Sewer: Public Sewer
Structure Type: Onsite Built
Water: Public
Room Sizes
Primary Bedroom: 12.00 X 18.20 Level - Main
Bedroom 2: 10.80 X 14.60 Level - Main
Dining Room: 16.30 X 10.70 Level - Main
Kitchen: 11.50 X 14.40 Level - Main
Living Room: 16.30 X 14.60 Level - Main
Local Schools
School District: Jackson
Listed By / Shown By
Listed By
Agency Name: Keller Williams Elevate
Agent Name: Tracy Jones
Agency Phone: 440-572-1200
Shown By
Agency Title: Dzugan Real Estate Services
Agency Phone: 419-529-6400

Estimate Your Payment
Estimated Payment
$ 768.38 per month $523.01 Principal & Interest $176.83 Property Tax $68.54 Homeowner's Insurance
6755 Palmer Dr Nw | MLS# 20100420
This condo located at 6755 Palmer Dr Nw, Canton, OH 44718 is currently listed for sale with an asking price of $235,000. This property was built in 1996 and has 2 bedrooms and 2 full baths with 1280 sq. ft. Palmer Dr Nw is located within the Jackson school district. Search Canton real estate on www.dzuganra.com today.