
Mansfield - 419-529-6400Crestline - 419-683-3100
BEDS2
BATHS1 full
SQUARE FEET864
MLS#20100613
STATUSActive
PROPERTY TYPEResidential - Single Family
SCHOOLAshland City
Property Description
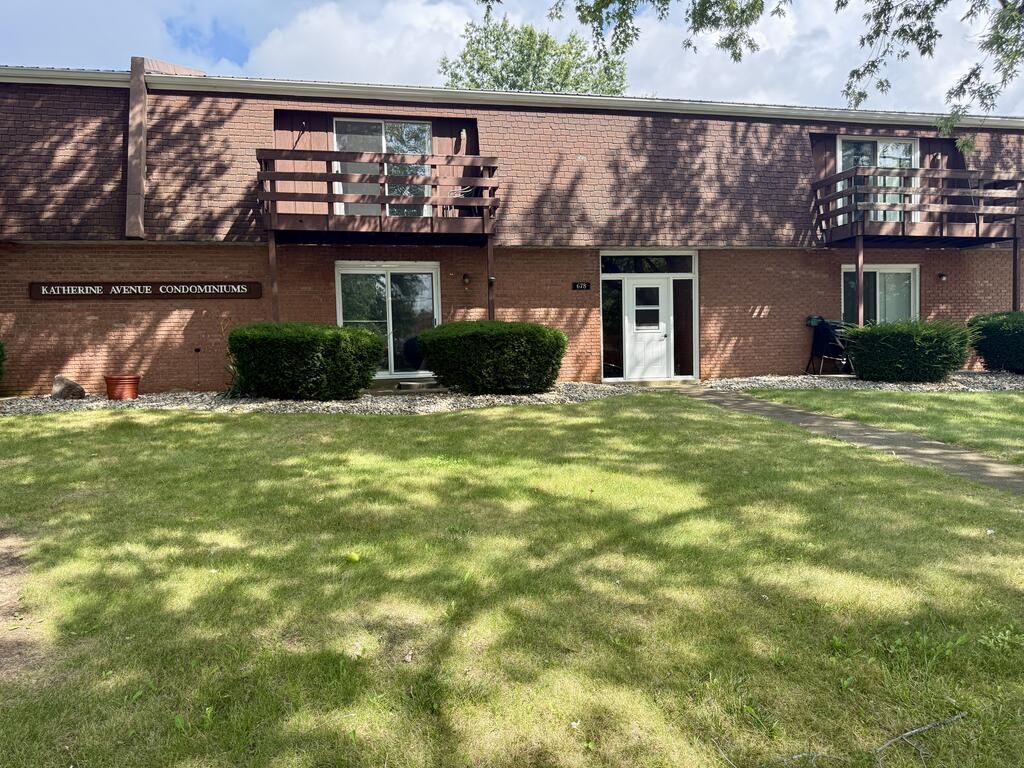
Welcome to this well-maintained second-floor condo offering comfortable, low-maintenance living! This 2-bedroom 1-bath unit features newer flooring, in-unit laundry, and private balcony porch. The electrical break box was replaced in 2020. Each unit has designated storage space in the basement, providing convenient room for additional belongings. The property also includes one detached garage, with additional parking available beside the garage with additional parking available beside the garage and along the street. The $175/month HOA fee includes water, trash, recycling, lawn care and snow removal. A new member fee of $100 applies. No pets permitted. A great opportunity for convenient condo living with several major exterior maintenance items taken care of for you!
Property Features
Property Type: Residential - Single Family
Basement: Yes
Basement: Partial
Cooling: Wall Unit(s)
Heating: Baseboard
Roof Type: Metal
Stories: 2.0
Taxes: $732
Year Built: 1972
Feature Descriptions
Additional Structures: None
Appliances: Cooktop, Dishwasher, Disposal, Dryer, Electric Range, Electric Water Heater, Oven, Range Hood, Washer
Days on Site: 1
Exterior: None, Balcony
Exterior: Brick, Shingle Siding
Financing: 1031 Exchange, Cash, Conventional, FHA, VA Loan
Flooring: Carpet, Luxury Vinyl, Tile
Garage Y/N: Yes
HOA Fee Includes: Maintenance Grounds, Trash, Water, See Remarks
HOA Y/N: Yes
Interior: Dining Room, Laundry, Living Room, Pantry
Laundry: Laundry Room
Lot: Lawn, Level, City Lot
Parcel #: P440610011213
Parking: Concrete, Shared Driveway, Detached, Garage
Parking Total: 2
Rooms Total: 5
Sewer: Public Sewer
Structure Type: Onsite Built
Utilities: Cable Available
Water: Public
Room Sizes
Primary Bedroom: 13.00 X 10.00 Level - Upper
Bedroom 2: 12.00 X 9.00 Level - Upper
Dining Room: 12.00 X 8.00 Level - Upper
Kitchen: 10.00 X 7.00 Level - Upper
Living Room: 15.00 X 12.00 Level - Upper
Local Schools
School District: Ashland City
Listed By / Shown By
Listed By
Agency Name: Coldwell Banker Ward Real Estate
Agent Name: The Cooke Team
Agency Phone: 419-281-2000
Shown By
Agency Title: Dzugan Real Estate Services
Agency Phone: 419-529-6400

Estimate Your Payment
Estimated Payment
$ 310.21 per month $220.33 Principal & Interest $61.00 Property Tax $28.88 Homeowner's Insurance
678 Katherine Ave, Unit A | MLS# 20100613
This single family home located at 678 Katherine Ave, Unit A, Ashland, OH 44805 is currently listed for sale with an asking price of $99,000. This property was built in 1972 and has 2 bedrooms and 1 full baths with 864 sq. ft. Katherine Ave, Unit A is located within the Ashland City school district. Search Ashland real estate on www.dzuganra.com today.