
Mansfield - 419-529-6400Crestline - 419-683-3100
BEDS3
BATHS1 full
SQUARE FEET1,542
MLS#20100651
STATUSActive
PROPERTY TYPEResidential - Single Family
SCHOOLMansfield City
Property Description
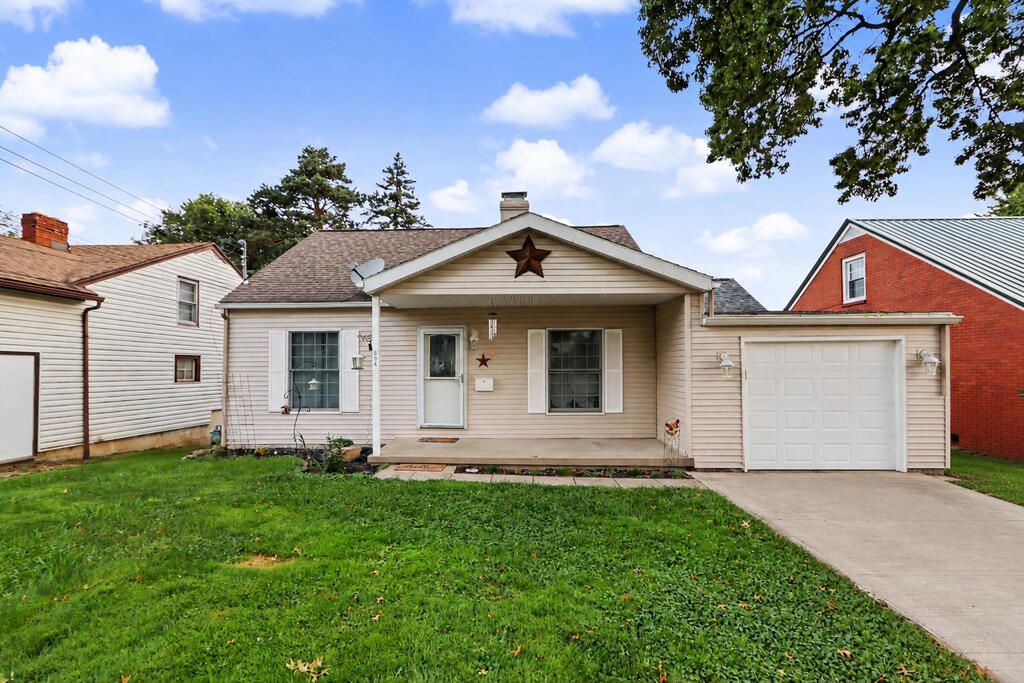
A welcoming front porch, comfortable living spaces, and a backyard deck give this 3-bedroom, 1-bath home plenty to enjoy inside and out. The spacious living room features a wood-burning fireplace and luxury vinyl flooring, while the kitchen offers white cabinetry and an adjoining dining area with sliding doors to the deck, making outdoor meals and gatherings easy. The full bathroom is located on the main floor, and the upper-level bedroom offers a separate space with sloped ceilings and closet storage. A partially finished basement adds flexibility for hobbies, recreation, or a home office, along with laundry space and an included washer and dryer. Outside, enjoy the backyard, patio, and storage shed, while the attached 1-car garage adds everyday convenience. Central air, natural gas heat, and included kitchen appliances round out a home with the space and practical features to make it your own.
Property Features
Property Type: Residential - Single Family
Basement: Partially Finished
Basement: Yes
Cooling: Central Air
Fireplaces: 1
Heating: Forced Air, Natural Gas
Lot Size: 0.14 Acres
Roof Type: Composition
Stories: 1.0
Taxes: $1,929
Year Built: 1948
Feature Descriptions
Additional Structures: Shed(s)
Appliances: Dishwasher, Dryer, Electric Range, Refrigerator, Washer
Exterior: Vinyl Siding
Financing: Cash, Conventional, FHA, VA Loan
Fireplace: Wood Burning
Fireplace Y/N: Yes
Flooring: Carpet, Luxury Vinyl, Vinyl
Garage Y/N: Yes
Interior: Shower/Tub, Eat-in Kitchen, Living Room, Main Level Primary Bedroom
Lot: None, City Lot
Lot Dimensions: 52 x 118
Parcel #: 0270212417000
Parking: Concrete, Attached, Garage
Parking Total: 1
Patio/Porch: Covered, Deck, Patio
Rooms Total: 8
Sewer: Public Sewer
Structure Type: Onsite Built
Water: Public
Windows: Double Pane Windows
Room Sizes
Primary Bedroom: 11.00 X 12.42 Level - Main
Bedroom 2: 11.00 X 13.00 Level - Main
Bedroom 3: 11.00 X 17.00 Level - Upper
Kitchen: 8.42 X 10.00 Level - Main
Living Room: 15.00 X 17.00 Level - Main
Local Schools
School District: Mansfield City
Listed By / Shown By
Listed By
Agency Name: Sluss Realty
Agent Name: Corisa Welch
Agency Phone: 419-529-3047
Shown By
Agency Title: Dzugan Real Estate Services
Agency Phone: 419-529-6400

Estimate Your Payment
Estimated Payment
$ 653.88 per month $435.99 Principal & Interest $160.75 Property Tax $57.14 Homeowner's Insurance
694 Sloane Avenue | MLS# 20100651
This single family home located at 694 Sloane Avenue, Mansfield, OH 44903 is currently listed for sale with an asking price of $195,900. This property was built in 1948 and has 3 bedrooms and 1 full baths with 1542 sq. ft. Sloane Avenue is located within the Mansfield City school district. Search Mansfield real estate on www.dzuganra.com today.