
Mansfield - 419-529-6400Crestline - 419-683-3100
BEDS3
BATHS1 full 1 partial
SQUARE FEET2,016
MLS#20100576
STATUSActive
PROPERTY TYPEResidential - Single Family
SCHOOLBuckeye Central Local
Property Description
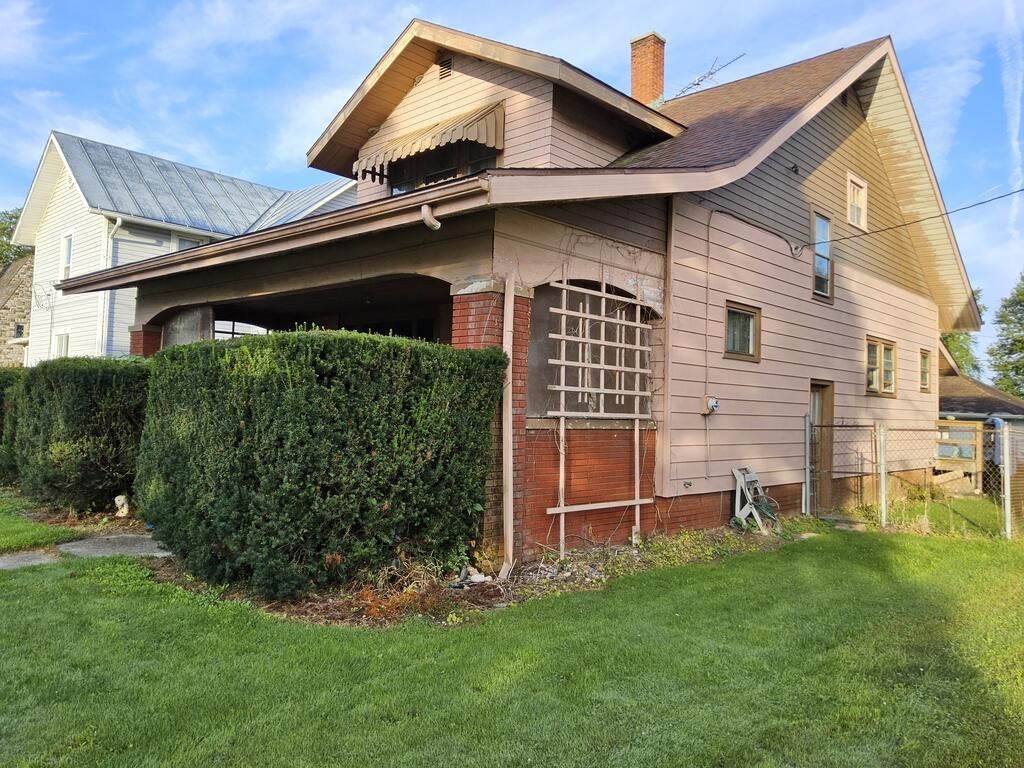
Craftsman Character & Restoration Potential in the Village of Chatfield This full-of-character Craftsman-style home is being sold as-is and offers over 2,000 square feet of opportunity. With 3 bedrooms, 1.5 bathrooms, and a detached garage, it provides a foundation for buyers who appreciate original character and want to restore or personalize a home. Plenty of potential awaits those ready to bring their vision to life. Ready to explore the possibilities? Schedule a showing and discover the potential this Chatfield home has to offer.
Property Features
Property Type: Residential - Single Family
Basement: Full
Basement: Yes
Cooling: Window Unit(s)
Heating: Forced Air
Lot Size: 0.17 Acres
Roof Type: Composition
Stories: 2.0
Taxes: $408
Year Built: 1923
Feature Descriptions
Additional Structures: None
Appliances: Electric Range, Refrigerator
Days on Site: 2
Entry Location: Main Level
Exterior: None
Exterior: Steel Siding
Fencing: Fenced
Financing: Cash, Conventional
Flooring: Hardwood
Garage Y/N: Yes
Interior: None, Dining Room, Laundry, Living Room
Laundry: Laundry Room
Lot: Lawn
Lot Dimensions: 50 x 150
Parcel #: 120002149.000
Parking: Stone, Detached, Garage
Parking Total: 2
Patio/Porch: Covered, Porch
Rooms Total: 7
Sewer: Other
Structure Type: Onsite Built
Water: Well
Windows: Other
Room Sizes
Primary Bedroom: 11.00 X 14.00 Level - Upper
Bedroom 2: 14.00 X 12.00 Level - Upper
Bedroom 3: 11.00 X 14.00 Level - Upper
Dining Room: 13.00 X 14.00 Level - Main
Kitchen: 13.00 X 15.00 Level - Main
Living Room: 17.00 X 12.00 Level - Main
Office: 8.00 X 14.00 Level - Main
Local Schools
School District: Buckeye Central Local
Listed By / Shown By
Listed By
Agency Name: Bess Blvd Real Estate Company ltd
Agent Name: Monica Bess
Agency Phone: 419-562-1584
Shown By
Agency Title: Dzugan Real Estate Services
Agency Phone: 419-529-6400

Estimate Your Payment
Estimated Payment
$ 283.21 per month $220.33 Principal & Interest $34.00 Property Tax $28.88 Homeowner's Insurance
6944 Sandusky Avenue | MLS# 20100576
This single family home located at 6944 Sandusky Avenue, Chatfield, OH 44825 is currently listed for sale with an asking price of $99,000. This property was built in 1923 and has 3 bedrooms and 1 full and 1 partial baths with 2016 sq. ft. Sandusky Avenue is located within the Buckeye Central Local school district. Search Chatfield real estate on www.dzuganra.com today.