
Mansfield - 419-529-6400Crestline - 419-683-3100
BEDS3
BATHS1 full
SQUARE FEET960
MLS#9070209
STATUSPending
PROPERTY TYPEResidential - Single Family
SCHOOLGalion City
Property Description
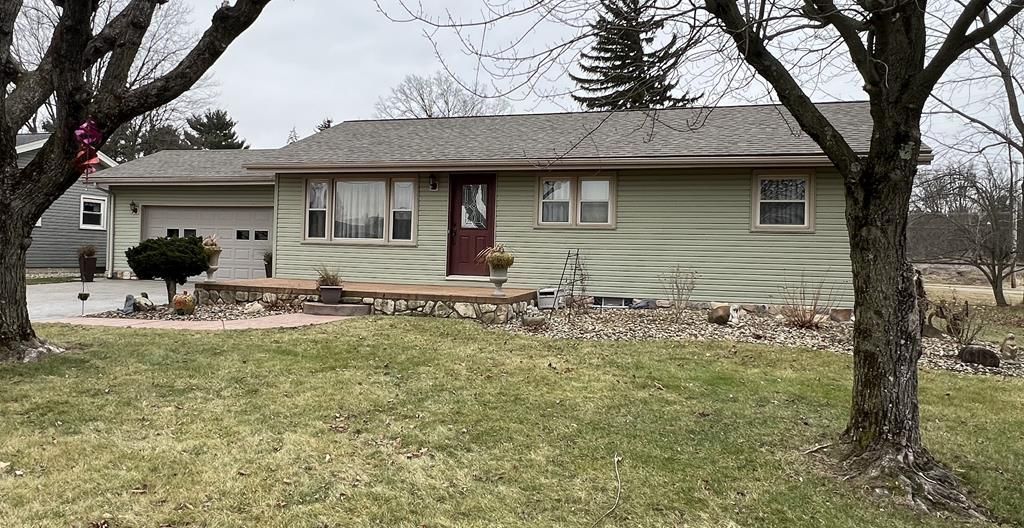
Discover this delightful three-bedroom, one-bathroom ranch home offering 960 square feet of thoughtfully designed living space. This vinyl-sided property offers a welcoming interior with beautiful hardwood floors as well as vinyl replacement windows throughout. The finished recreation area in the basement adds valuable living space with attractive ceramic tile flooring, perfect for gatherings or relaxation. The front entrance impresses with a stamped concrete porch that creates an inviting first impression. Additional updates include a newer asphalt shingle roof and newer water heater. The concrete drive leads to a nice, large, attached garage for convenient parking and storage. Don't delay - schedule your showing today before this beautiful well-maintained home is sold!
Property Features
Property Type: Residential - Single Family
Basement: Yes
Basement: Full, Sump Pump
Cooling: Central Air
Heating: Forced Air, Natural Gas
Home Style: Other
Lot Size: 0.16 Acres
Roof Type: Composition
Taxes: $1,514
Year Built: 1961
Feature Descriptions
Additional Structures: None
Appliances: Dryer, Electric Range, Refrigerator, Washer
Days on Site: 240
Exterior: None
Exterior: Vinyl Siding
Financing: Cash, Conventional
Flooring: Hardwood, Ceramic Tile
Garage Y/N: Yes
Interior: Other, Eat-in Kitchen, Living Room, Main Level Primary Bedroom, Recreation Room
Lot: Lawn, Level, City Lot
Lot Dimensions: 75 x 95
Parcel #: 190022027.000
Parking: Concrete, Paved Driveway, Garage, Attached, Garage Door Opener
Parking Total: 2
Patio/Porch: Porch, Open
Rooms Total: 5
Sewer: Public Sewer
Structure Type: Onsite Built
Water: Public
Windows: Vinyl
Room Sizes
Primary Bedroom: 12.00 X 12.00 Level - Main
Bedroom 2: 10.00 X 12.00 Level - Main
Bedroom 3: 10.00 X 10.00 Level - Main
Kitchen: 8.00 X 14.00 Level - Main
Living Room: 14.00 X 14.00 Level - Main
Rec Room: * Level - Lower
Local Schools
School District: Galion City
Listed By / Shown By
Listed By
Agency Name: Craig A. Miley Realty & Auction
Agent Name: Nicole D. Miley
Agency Phone: 419-468-4602
Shown By
Agency Title: Dzugan Real Estate Services
Agency Phone: 419-529-6400

Estimate Your Payment
Estimated Payment
$ 591.85 per month $411.73 Principal & Interest $126.17 Property Tax $53.96 Homeowner's Insurance
695 Crescent Way | MLS# 9070209
This single family home located at 695 Crescent Way, Galion, OH 44833 is currently listed for sale with an asking price of $185,000. This property was built in 1961 and has 3 bedrooms and 1 full baths with 960 sq. ft. Crescent Way is located within the Galion City school district. Search Galion real estate on www.dzuganra.com today.