
Mansfield - 419-529-6400Crestline - 419-683-3100
BEDS2
BATHS1 full
SQUARE FEET936
MLS#20100505
STATUSPending
PROPERTY TYPEResidential - Single Family
SCHOOLMadison Local
Property Description
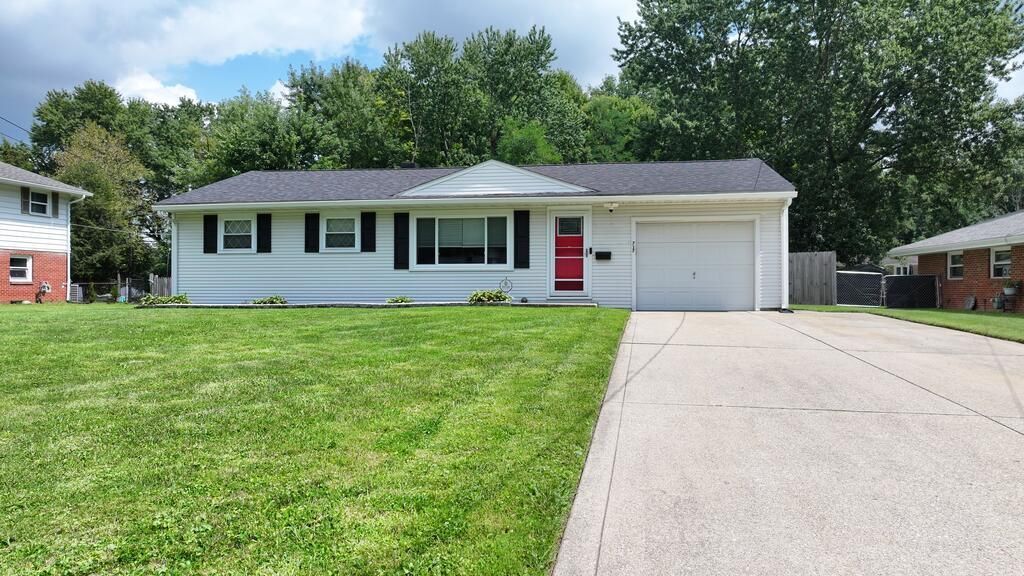
Pristine 2 bedroom updated Madison ranch with a full B-Dry waterproofed basement, prime area for extra bedrooms or living space! Newer roof, kitchen and bathroom updates. Gas forced air furnace and central air conditioning. Steel siding and vinyl windows. Privacy fenced back yard. Dead-end street. Concrete driveway and attached garage. All the work is done, just move right in!
Property Features
Property Type: Residential - Single Family
Basement: Yes
Basement: Full, Partially Finished
Cooling: Central Air
Heating: Forced Air, Natural Gas
Lot Size: 0.24 Acres
Roof Type: Composition
Stories: 1.0
Taxes: $1,425
Year Built: 1963
Feature Descriptions
Additional Structures: Shed(s)
Appliances: Dishwasher, Electric Range, Gas Water Heater, Microwave, Refrigerator
Days on Site: 9
Exclusions: Outside Spotlight Cameras, Washer And Dryer
Exterior: Steel Siding
Financing: Cash, Conventional, FHA, VA Loan
Flooring: Carpet, Other
Frontage: 70
Garage Y/N: Yes
Interior: Shower/Tub, Eat-in Kitchen, Living Room, Main Level Primary Bedroom, Recreation Room
Lot: Lawn, Level, Rock/Stone, City Lot
Lot Dimensions: 70 x 150
Parcel #: 0289003202000
Parking: Concrete, Attached, Garage Door Opener
Parking Total: 4
Patio/Porch: Deck
Rooms Total: 5
Security: Smoke Detector(s)
Sewer: Public Sewer
Structure Type: Onsite Built
Utilities: Cable Available
Water: Public
Windows: Double Pane Windows, Vinyl
Room Sizes
Primary Bedroom: 11.67 X 16.33 Level - Main
Bedroom 2: 10.00 X 11.00 Level - Main
Kitchen: 10.00 X 15.00 Level - Main
Living Room: 14.67 X 16.17 Level - Main
Rec Room: 11.x34.6" Level - Lower
Local Schools
School District: Madison Local
Listed By / Shown By
Listed By
Agency Name: Wilson Family Realty Corp
Agent Name: James Wilson
Agency Phone: 419-528-5500
Shown By
Agency Title: Dzugan Real Estate Services
Agency Phone: 419-529-6400

Estimate Your Payment
Estimated Payment
$ 571.60 per month $400.38 Principal & Interest $118.75 Property Tax $52.47 Homeowner's Insurance
717 Carol Lane | MLS# 20100505
This single family home located at 717 Carol Lane, Mansfield, OH 44907 is currently listed for sale with an asking price of $179,900. This property was built in 1963 and has 2 bedrooms and 1 full baths with 936 sq. ft. Carol Lane is located within the Madison Local school district. Search Mansfield real estate on www.dzuganra.com today.