
Mansfield - 419-529-6400Crestline - 419-683-3100
BEDS3
BATHS2 full
SQUARE FEET1,989
MLS#20101353
STATUSActive
PROPERTY TYPEResidential - Single Family
SCHOOLVermillion City
Property Description
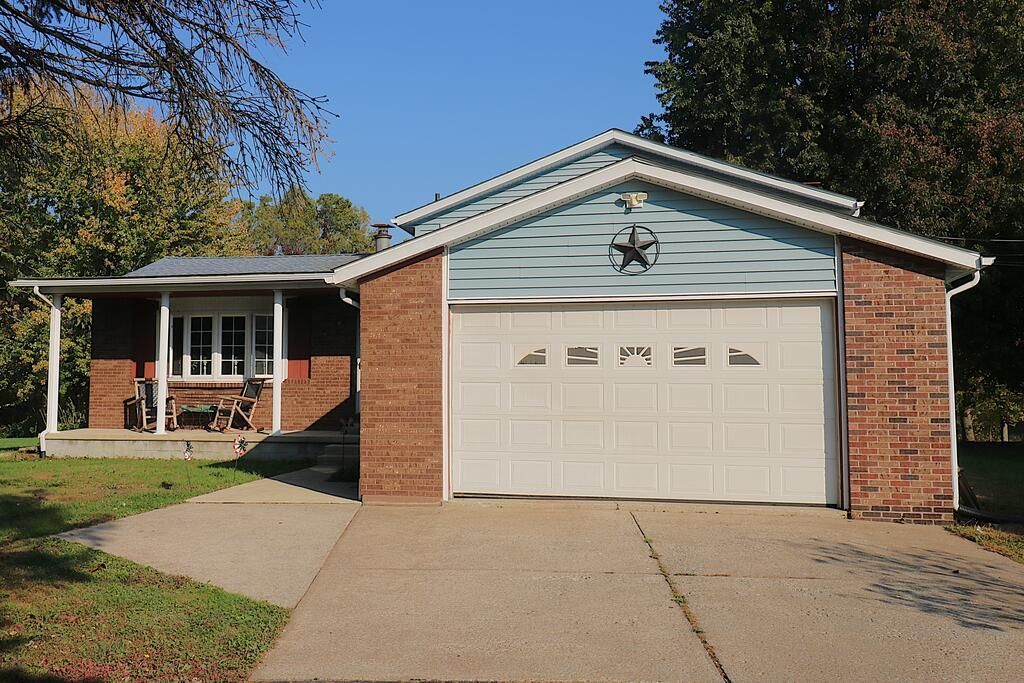
Discover the perfect blend of comfort, privacy, and natural beauty in this 3-bedroom, 2-bath home nestled along peaceful creek and surrounded by mature trees. A long, tree-lined asphalt driveway welcomes you to this secluded setting surrounded by nature. Inside, the living room features a charming bay window, while the kitchen offers an island and granite countertops. Recent updates include new baseboard heating throughout, a remodeled bathroom, and updated light fixtures. The primary bedroom provides convenient access to the bathroom. The walk-out basement adds versatile living space, complete with a wood-burning stove and a full bathroom. Gather in the family room around the inviting wood-burning fireplace. Outdoor amenities include a wood deck, concrete patio, 40x24 pole barn, and multiple sheds, offering plenty of space for storage, hobbies, and projects. Enjoy the convenience of being just minutes from downtown Vermilion and the lake, with Sherod Park, Ruggles Beach, and the Verm
Property Features
Property Type: Residential - Single Family
Basement: Yes
Basement: Finished
Cooling: Ceiling Fan(s), None
Fireplaces: 1
Heating: Baseboard, Electric
Home Style: Multi Level
Lot Size: 3.34 Acres
Roof Type: Other
Taxes: $2,591
Year Built: 1979
Feature Descriptions
Additional Structures: Pole Barn, Shed(s)
Appliances: Dishwasher, Electric Range, Refrigerator
Entry Location: Main Level
Exterior: Brick
Financing: None
Fireplace: Family Room, Wood Burning, Wood Burning Stove
Fireplace Y/N: Yes
Flooring: See Remarks
Garage Y/N: Yes
Interior: See Remarks, Family Room, Recreation Room
Lot: Lawn, Stream/Creek, Wooded
Parcel #: 1201736.000
Parking: Asphalt, Access to Dwelling, Attached, Garage
Parking Total: 2
Patio/Porch: Deck, Patio
Rooms Total: 7
Sewer: Septic Tank
Structure Type: Onsite Built
Water: Other
Wooded: Yes
Room Sizes
Primary Bedroom: 14.00 X 14.00 Level - Upper
Bedroom 2: 13.60 X 11.00 Level - Upper
Bedroom 3: 11.00 X 10.00 Level - Upper
Dining Room: 13.00 X 11.00 Level - Main
Family Room: 23.00 X 15.00 Level - Lower
Kitchen: 13.00 X 11.00 Level - Main
Living Room: 17.00 X 11.00 Level - Main
Local Schools
School District: Vermillion City
Listed By / Shown By
Listed By
Agency Name: RE/MAX Quality Realty
Agent Name: Frank Van Dresser
Agency Phone: 419-627-1996
Shown By
Agency Title: Dzugan Real Estate Services
Agency Phone: 419-529-6400

Estimate Your Payment
Estimated Payment
$ 1,034.02 per month $723.31 Principal & Interest $215.92 Property Tax $94.79 Homeowner's Insurance
7202 Frailey Road | MLS# 20101353
This single family home located at 7202 Frailey Road, Vermilion, OH 44089 is currently listed for sale with an asking price of $325,000. This property was built in 1979 and has 3 bedrooms and 2 full baths with 1989 sq. ft. Frailey Road is located within the Vermillion City school district. Search Vermilion real estate on www.dzuganra.com today.