
Mansfield - 419-529-6400Crestline - 419-683-3100
BEDS3
BATHS1 full 1 partial
SQUARE FEET1,410
MLS#9072797
STATUSActive
PROPERTY TYPEResidential - Single Family
SCHOOLShelby City
Property Description
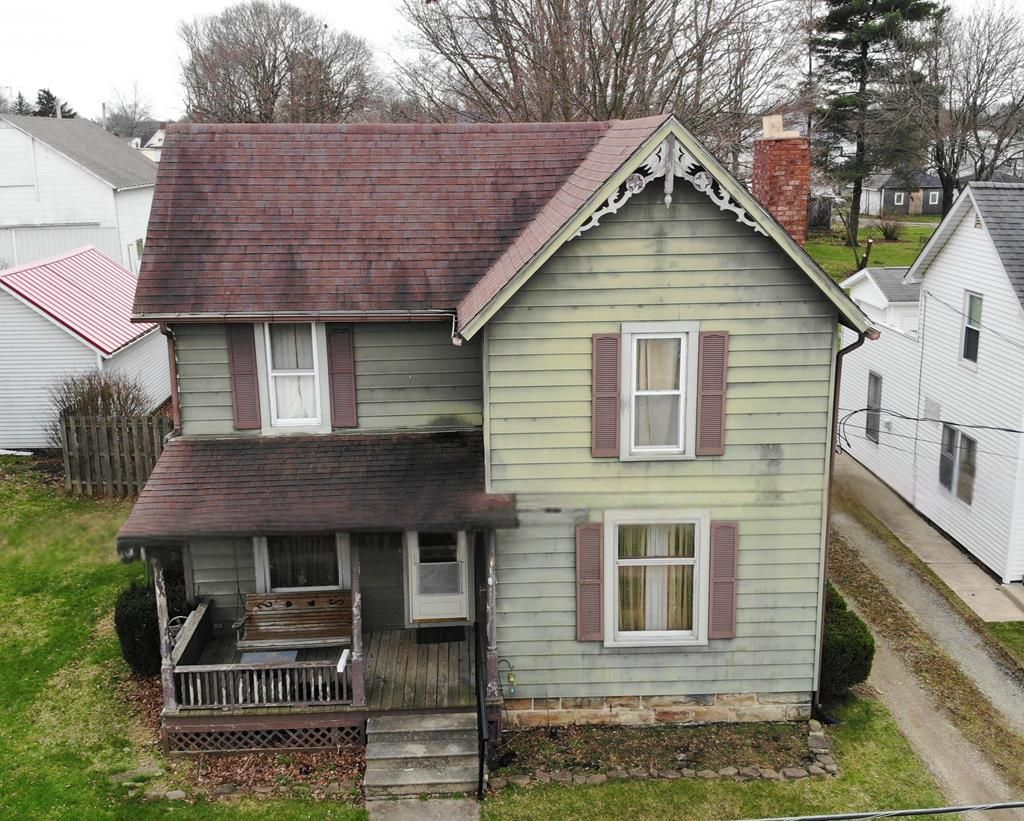
Unlock the potential of this 3-bedroom, 1.5-bath home located at 74 E Whitney Ave in Shelby. The main floor offers added convenience with a bedroom, half bath, and laundry, making it ideal for flexible living arrangements. A spacious kitchen flows into a dedicated dining room, while the living room features a cozy fireplace that adds charm. Outside, enjoy a fenced-in yard complete with a firepit. Property also includes a 1-car detached garage and a full basement, providing additional storage. Whether you're looking to renovate, build rental income, or add to your investment portfolio, this home presents a great opportunity - schedule your showing today!
Property Features
Property Type: Residential - Single Family
Basement: Full
Basement: Yes
Cooling: Central Air
Fireplaces: 1
Heating: Forced Air, Natural Gas
Home Style: Other
Lot Size: 0.11 Acres
Roof Type: Composition
Taxes: $756
Year Built: 1903
Feature Descriptions
Additional Structures: None
Appliances: Dishwasher, Dryer, Oven, Washer
Days on Site: 157
Exterior: Other
Exterior: Aluminum Siding
Fencing: Fenced
Financing: Cash, Conventional
Fireplace: Living Room
Fireplace Y/N: Yes
Flooring: Carpet, Hardwood, Tile, Vinyl
Garage Y/N: Yes
Interior: Other, Main Level Primary Bedroom, Primary Bedroom with Bath
Lot: Lawn, Level, City Lot
Lot Dimensions: 50 x 100
Parcel #: 0460803615000
Parking: Gravel, Garage, Detached
Parking Total: 1
Patio/Porch: Patio, Porch, Open, Covered
Rooms Total: 6
Sewer: Public Sewer
Structure Type: Onsite Built
Water: Public
Room Sizes
Primary Bedroom: 10.00 X 10.00 Level - Main
Bedroom 2: 13.00 X 13.50 Level - Upper
Bedroom 3: 13.00 X 13.50 Level - Upper
Dining Room: 13.50 X 13.50 Level - Main
Kitchen: 14.50 X 13.50 Level - Main
Living Room: 16.00 X 13.50 Level - Main
Local Schools
School District: Shelby City
Listed By / Shown By
Listed By
Agency Name: Keller Williams Legacy Group Realty
Agent Name: Stephanie Webb
Agency Phone: 419-540-0533
Shown By
Agency Title: Dzugan Real Estate Services
Agency Phone: 419-529-6400

Estimate Your Payment
Estimated Payment
$ 289.55 per month $200.30 Principal & Interest $63.00 Property Tax $26.25 Homeowner's Insurance
74 Whitney Ave | MLS# 9072797
This single family home located at 74 Whitney Ave, Shelby, OH 44875 is currently listed for sale with an asking price of $90,000. This property was built in 1903 and has 3 bedrooms and 1 full and 1 partial baths with 1410 sq. ft. Whitney Ave is located within the Shelby City school district. Search Shelby real estate on www.dzuganra.com today.